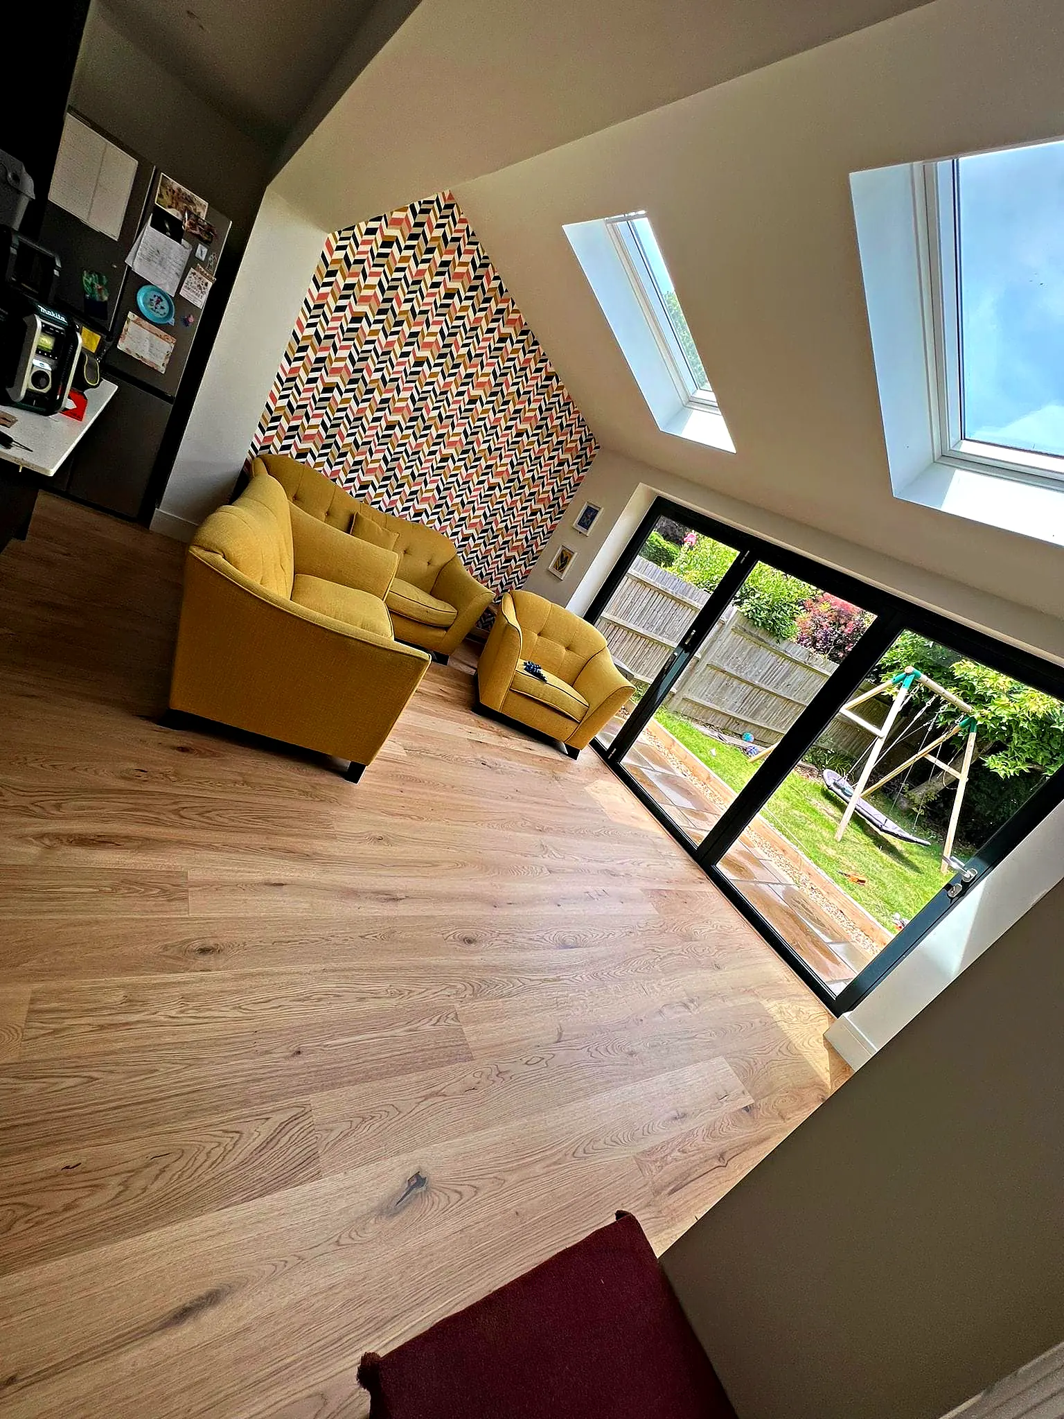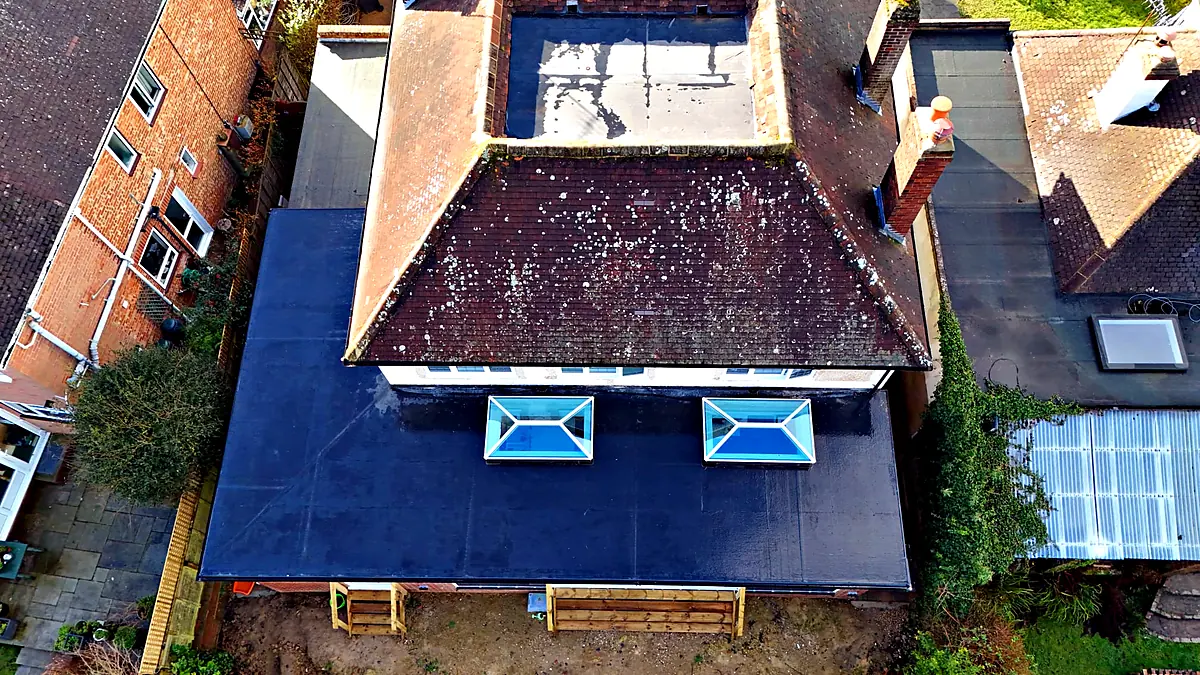
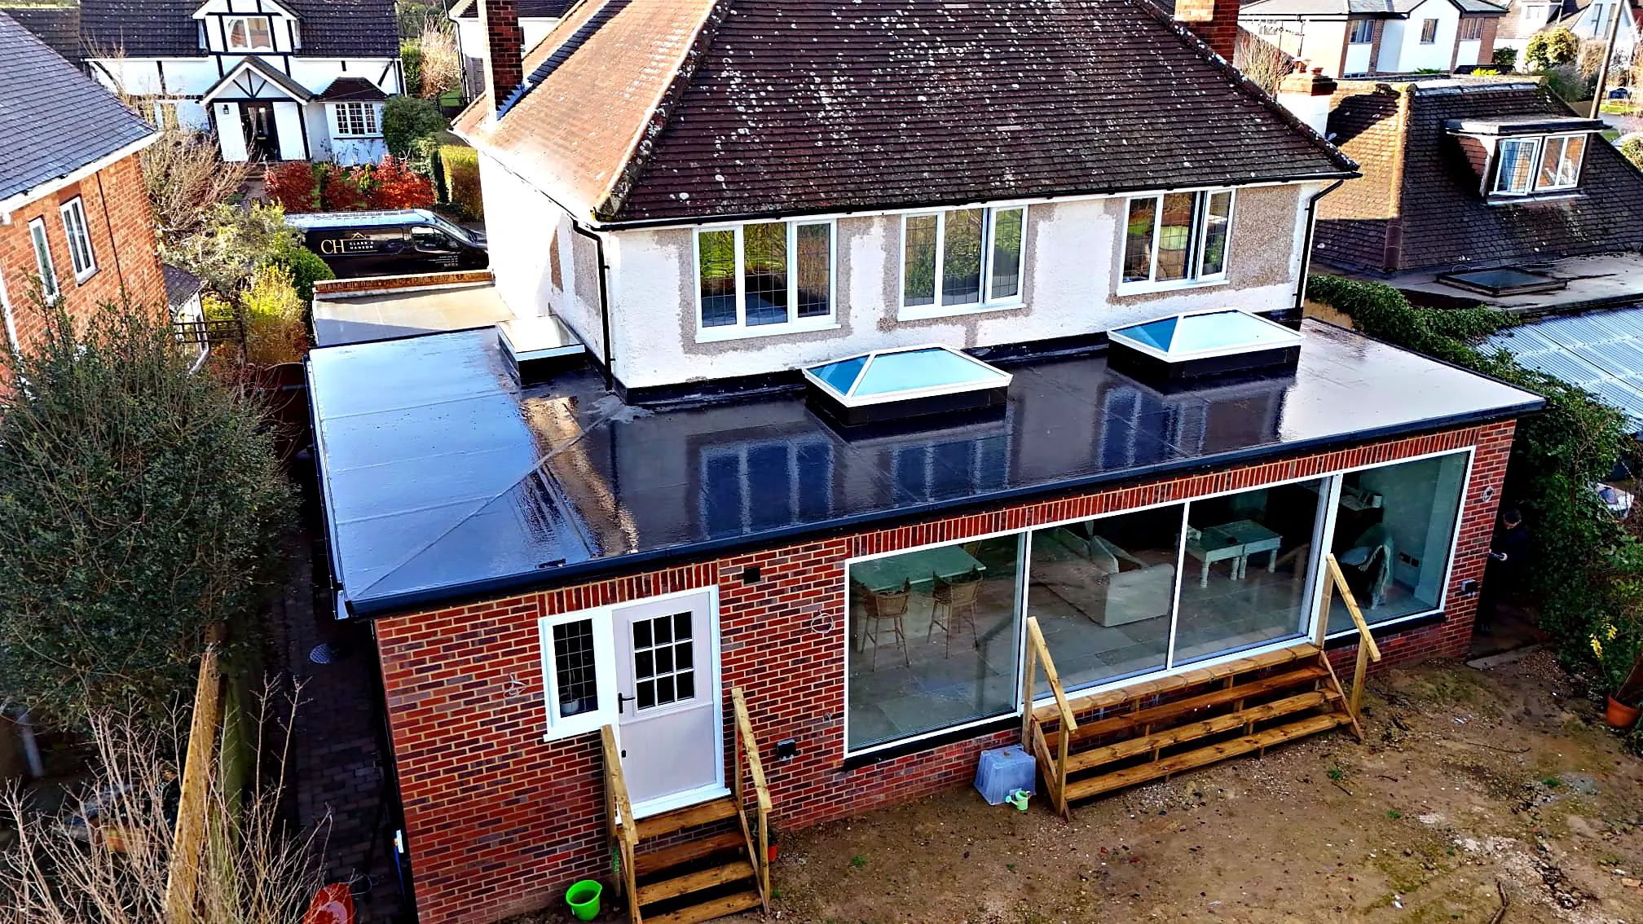
Rear extension with two roof lanterns and full width sliding doors, seen from above
Our services

Extensions by Clark & Hanson Construction Services

Single and two storey extensions designed around the way you live.

House Extensions

Transform Your Space with Stunning Extensions

Clark & Hanson Construction Services are experts in designing and building outstanding property extensions throughout Tonbridge, Tunbridge Wells, Sevenoaks, Ashford, Crowborough, Tenterden, Rye, and Bexhill. With extensive experience, we craft extensions that blend seamlessly with your existing property, enhancing its value, functionality, and overall appeal for both homes and businesses.

01

Tailored Property Extensions for Every Need

Whether you're looking to expand your living space with a property extension, convert a garage into a stylish and practical area, or enhance your home with a kitchen refurbishment, our expert team will deliver results that exceed expectations. We also offer loft conversions for those looking to maximise unused space and create a stunning new room. Whatever your vision, we bring it to life with precision and care.

Our tailored solutions include:

  • Open Plan Extensions to create spacious, modern living areas.
  • Rear and Side Extensions that seamlessly blend with your existing structure.
  • Garage Conversions for home offices, gyms, or extra bedrooms.
  • Kitchen Refurbishments that add both style and functionality.
  • Loft Conversions to maximise your property’s potential.
02

Comprehensive Services for Homes and Businesses

We don’t just build property extensions, we offer a full range of services to enhance your property. From garage conversions and kitchen refurbishments to loft conversions and new home builds, we tailor our services to meet your unique needs. Our expertise extends to commercial construction and property renovation, making us the go‑to builders for both residential and business projects.

03

Extensions That Transform Your Home

A well designed property extension can redefine how you use your space, offering endless possibilities for modern living. Whether it’s a larger kitchen, an additional bedroom, or a new office, we create extensions that not only meet your practical needs but also enhance the aesthetic appeal of your home. Our team works closely with you to ensure the final result aligns with your vision.

04

Why Choose Us for Your Extension?

At Clark & Hanson, we pride ourselves on delivering excellence from start to finish. Our Constructionline Gold accreditation reflects our commitment to quality, safety, and sustainability. With a reputation for reliability and superior craftsmanship, we ensure your property extension project is completed on time, within budget, and to the highest standards.

When you choose us, you benefit from:

  • Seamless communication and project management
  • Expert collaboration with architects, local authorities, and contractors
  • Unwavering attention to detail and quality
  • Transparent pricing with no hidden surprises
05

Start Your Extension Project Today

Ready to expand your property? Whether you need a property extension, garage conversion, or loft conversion, Clark & Hanson Construction Services is your trusted partner. Contact us today to discuss your project and receive a no obligation quote. Let’s create a space you’ll love for years to come.

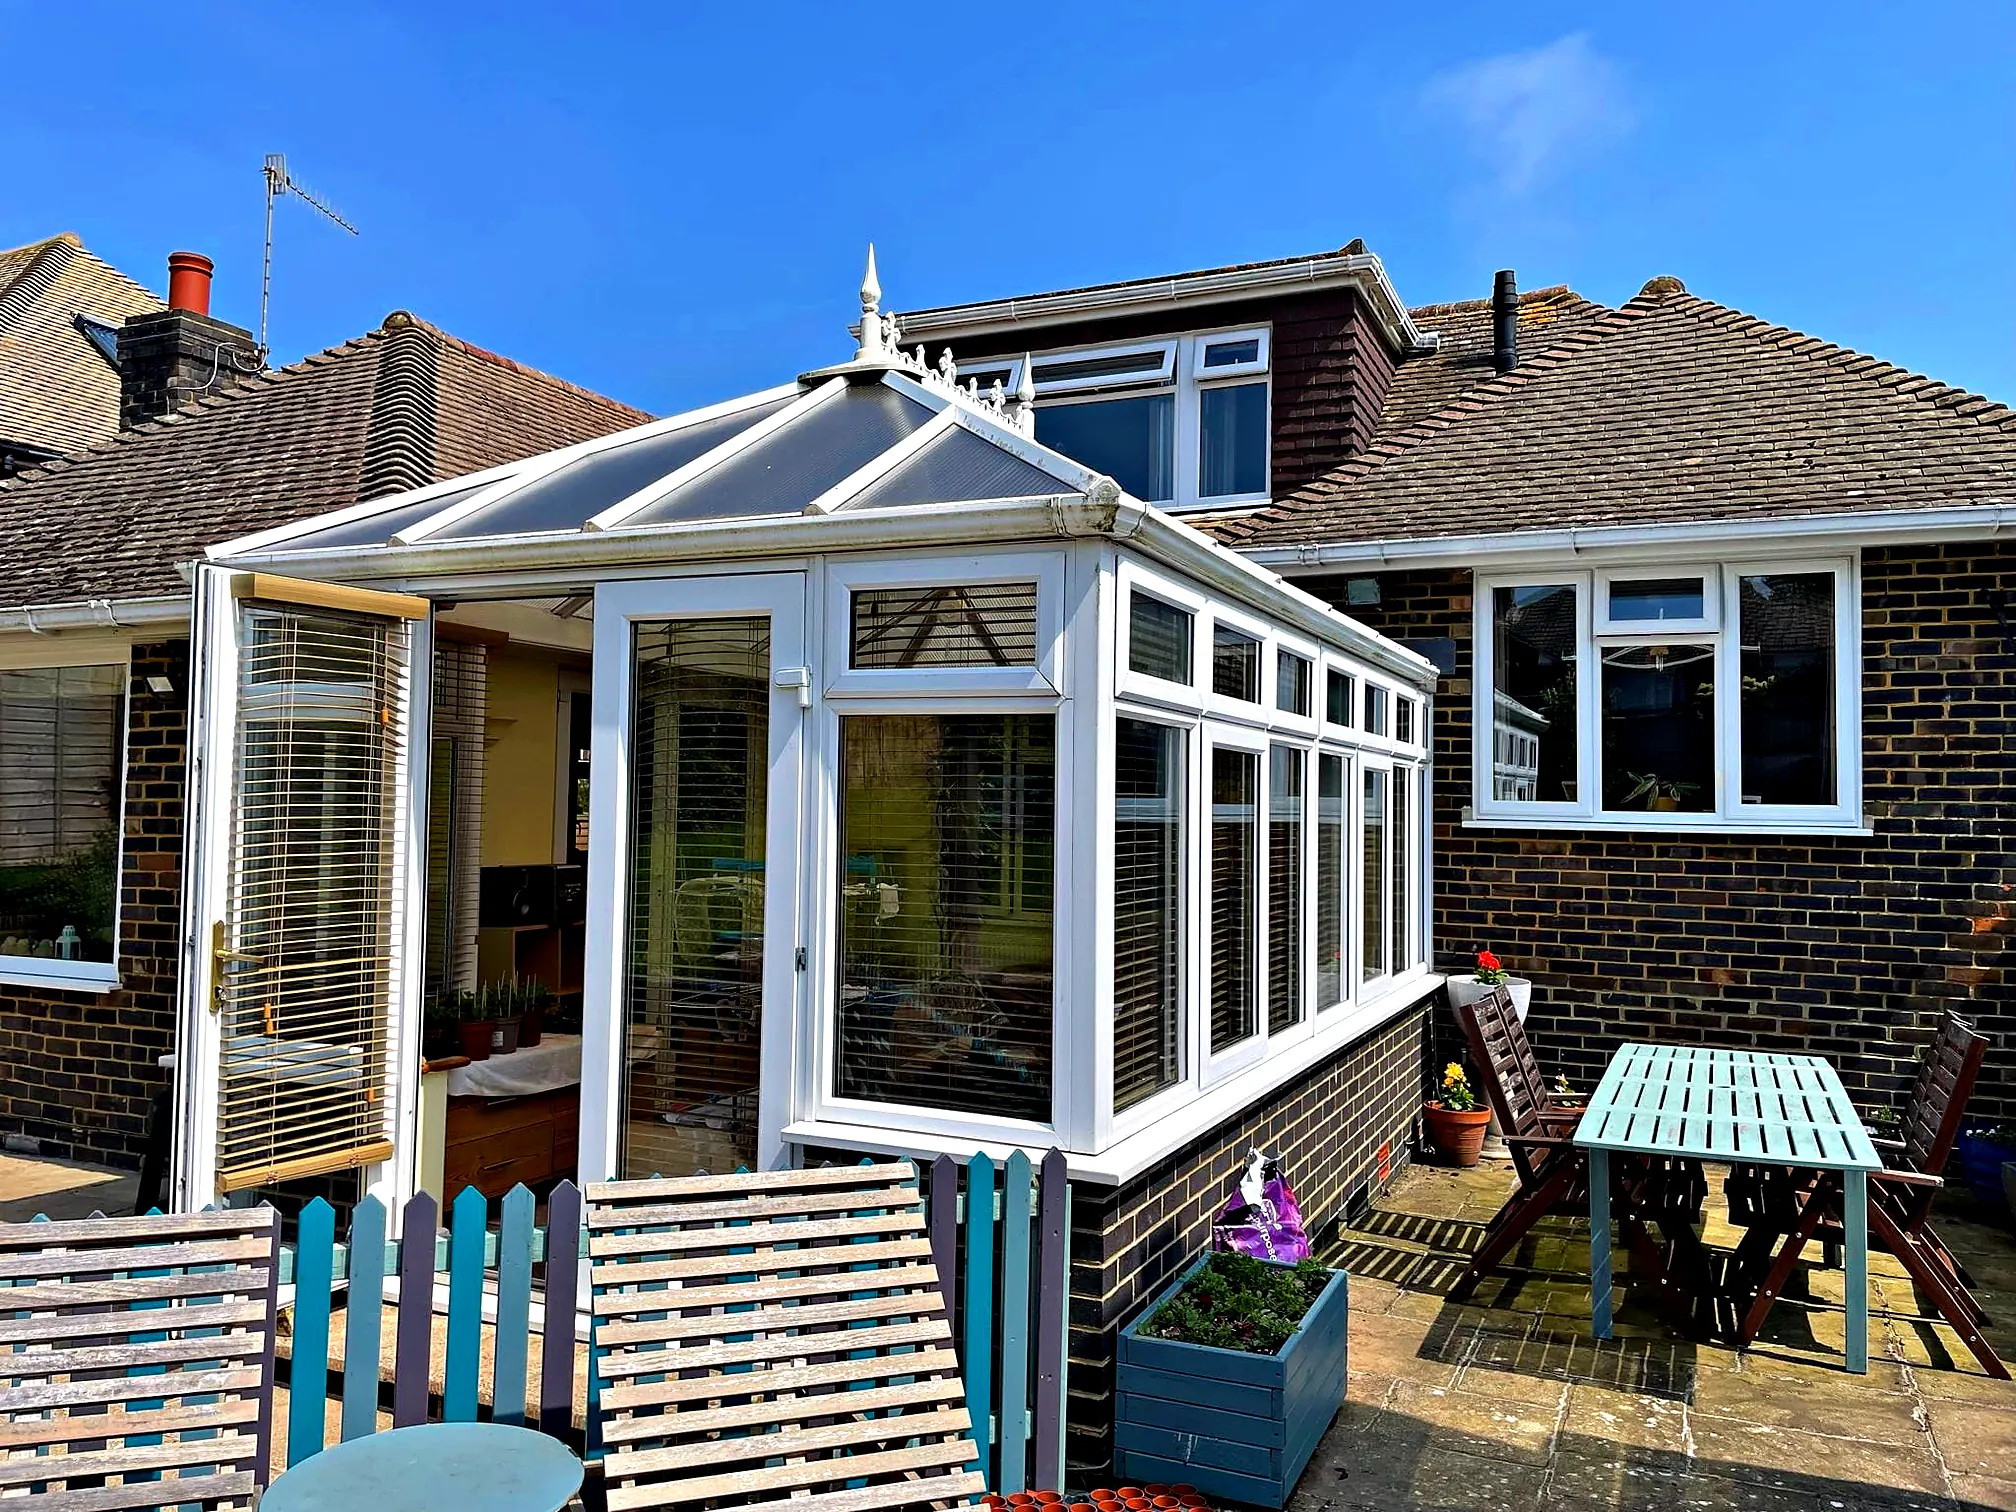
Flat roof extension with a roof lantern on a period house
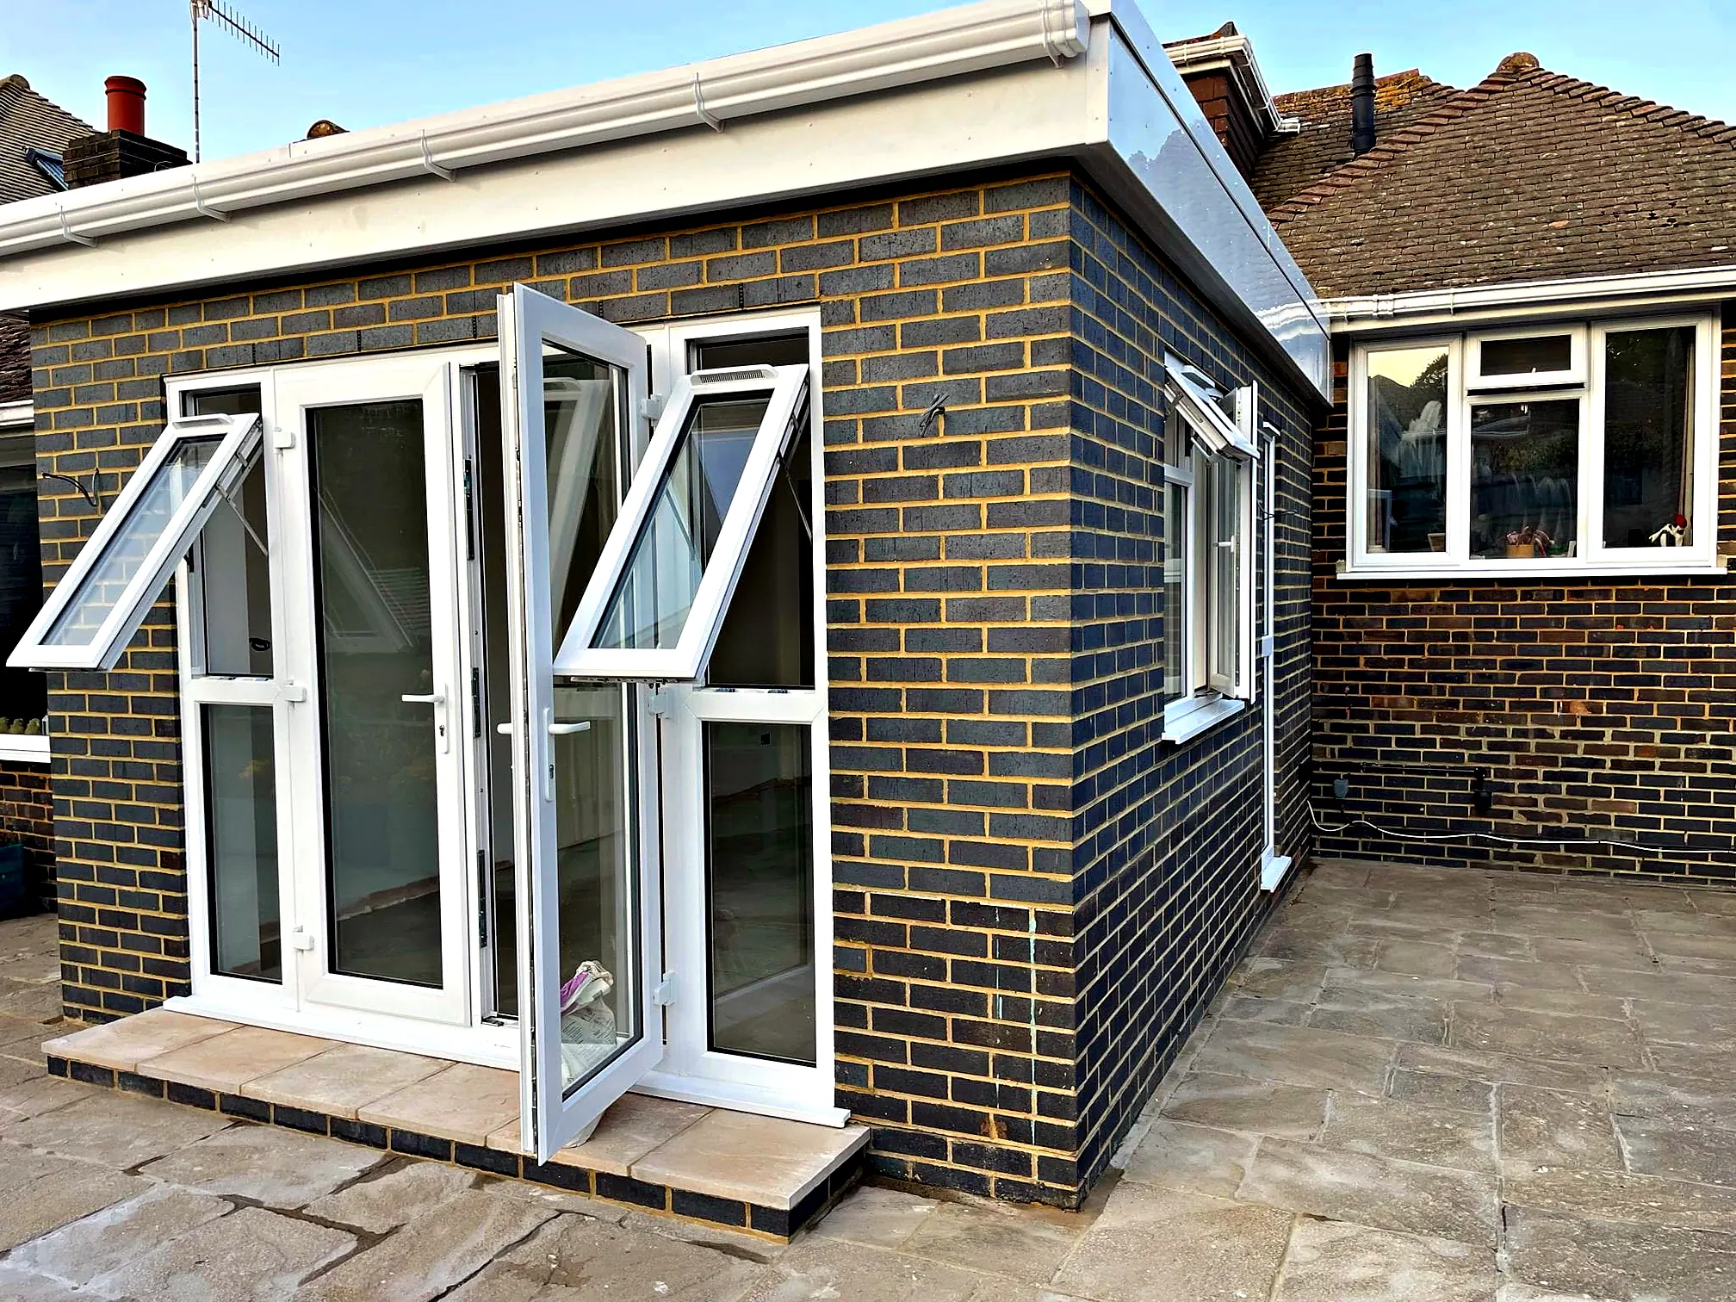
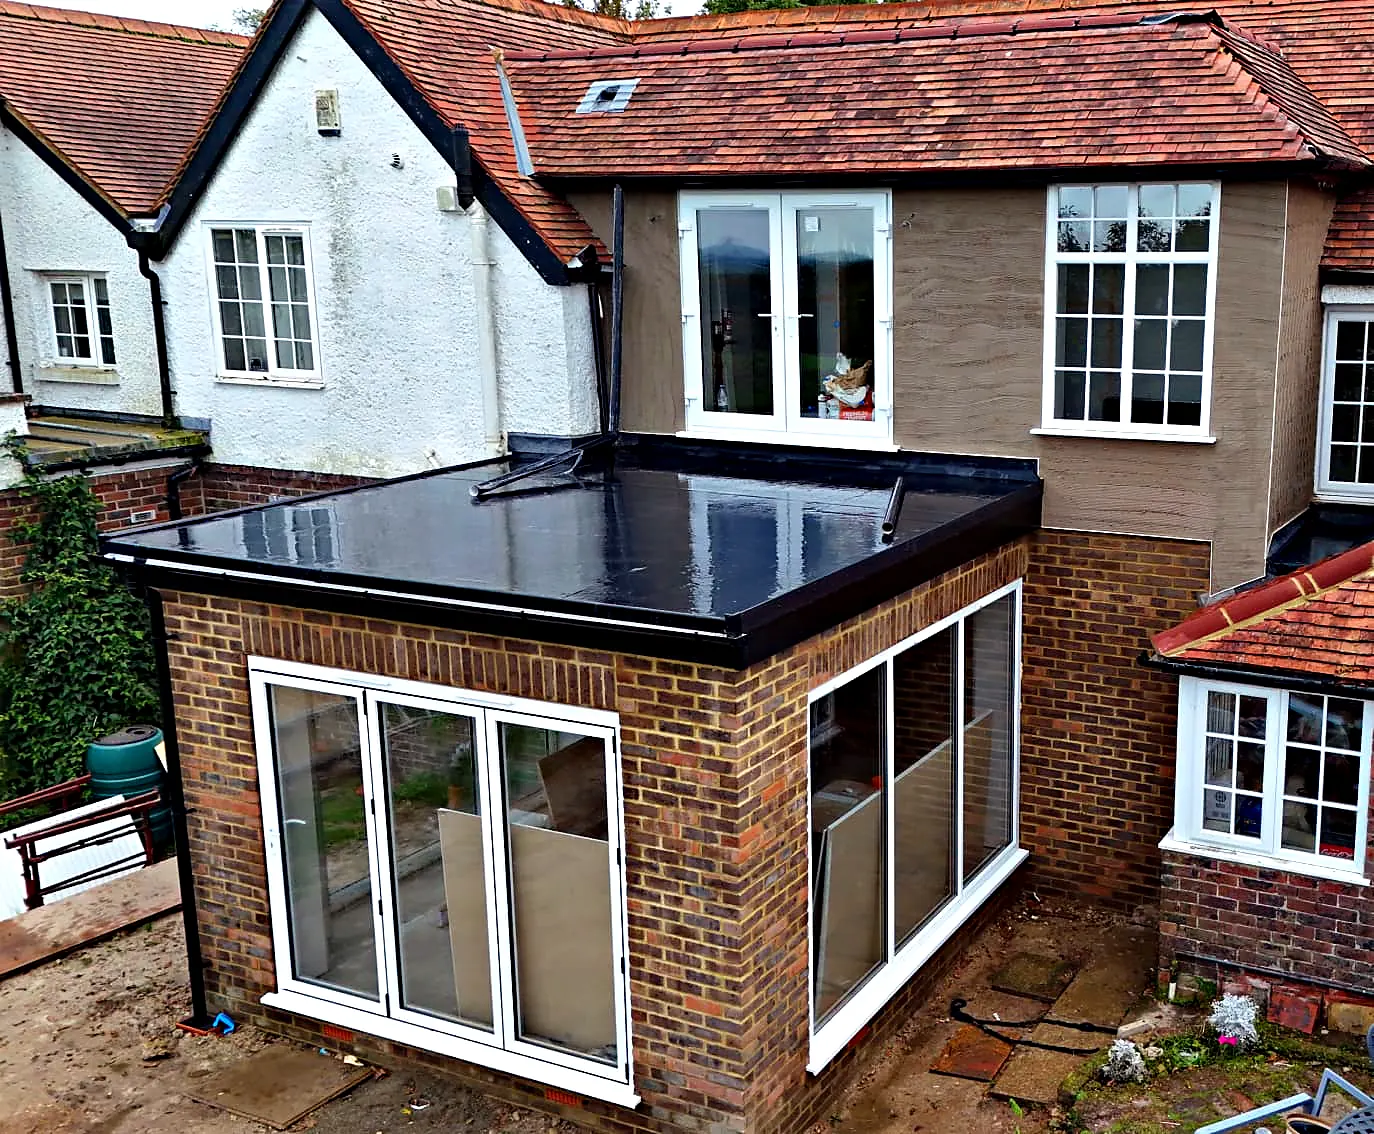
Single storey brick extension with French doors and a flat roof
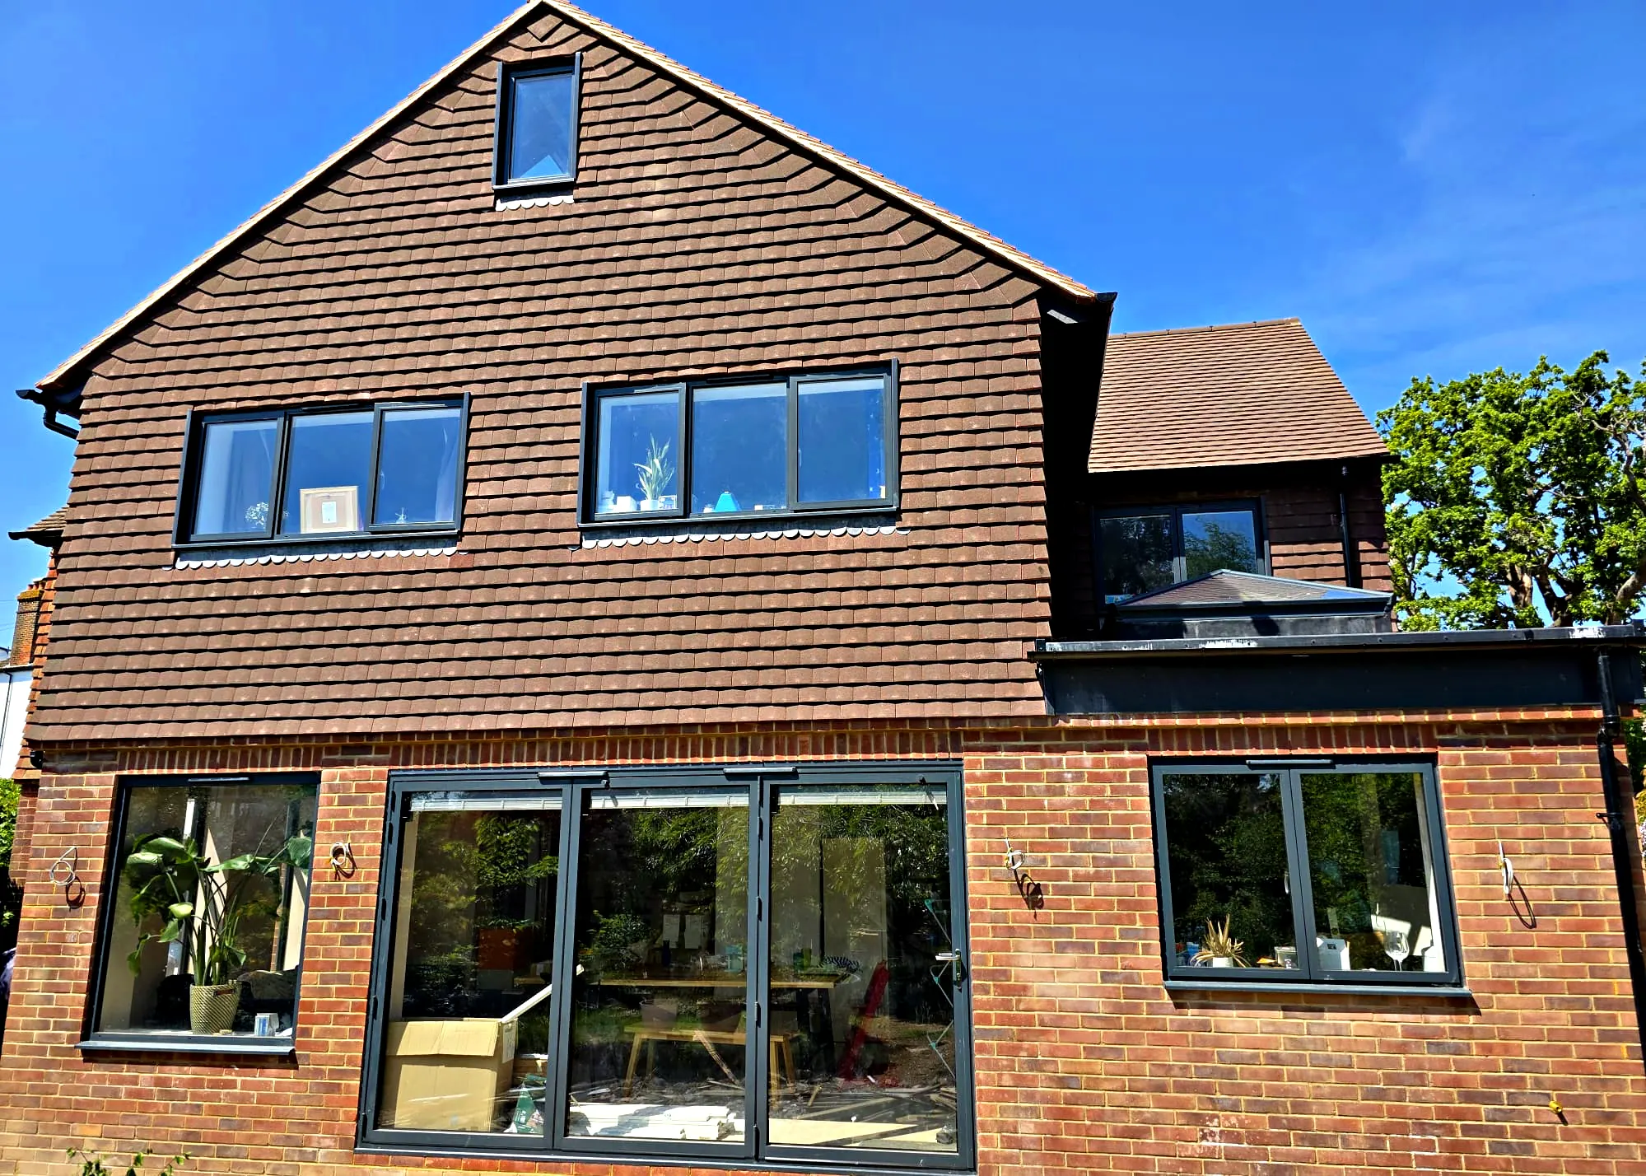
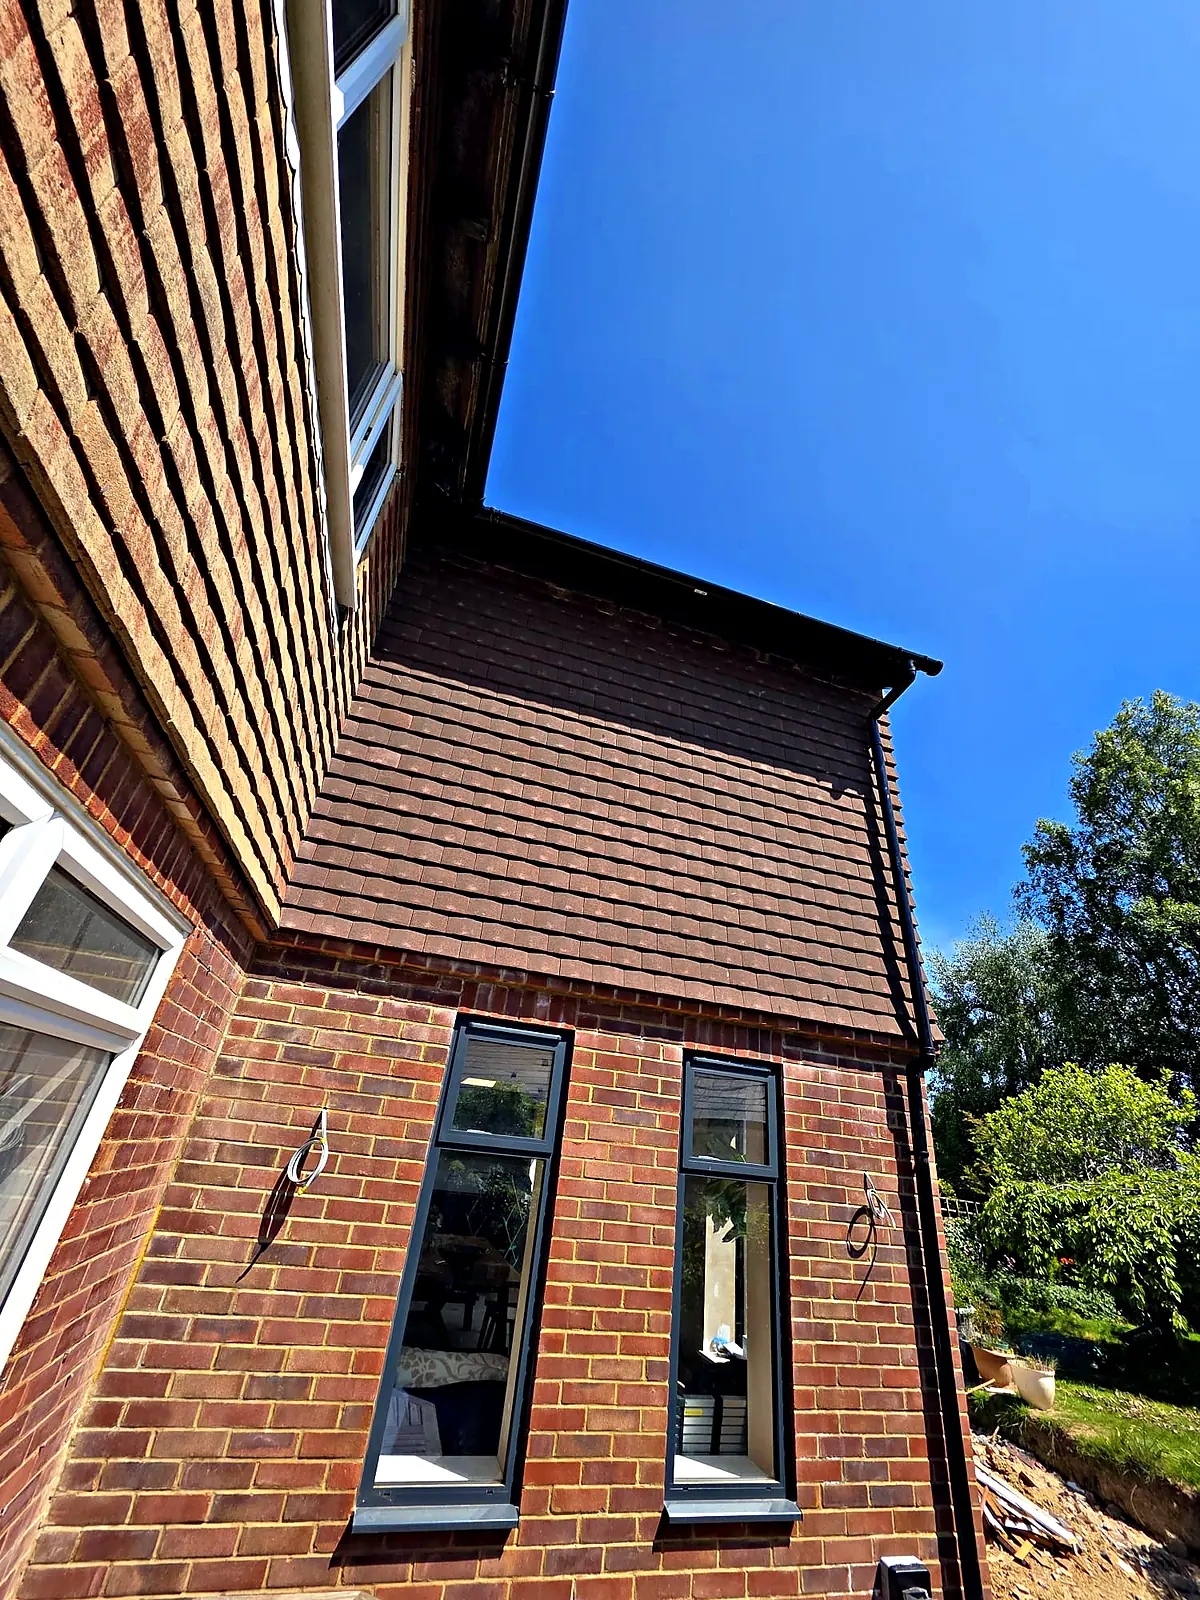
Two storey extension with a tile hung upper floor and wide glazing
Rear extension opening onto a garden patio
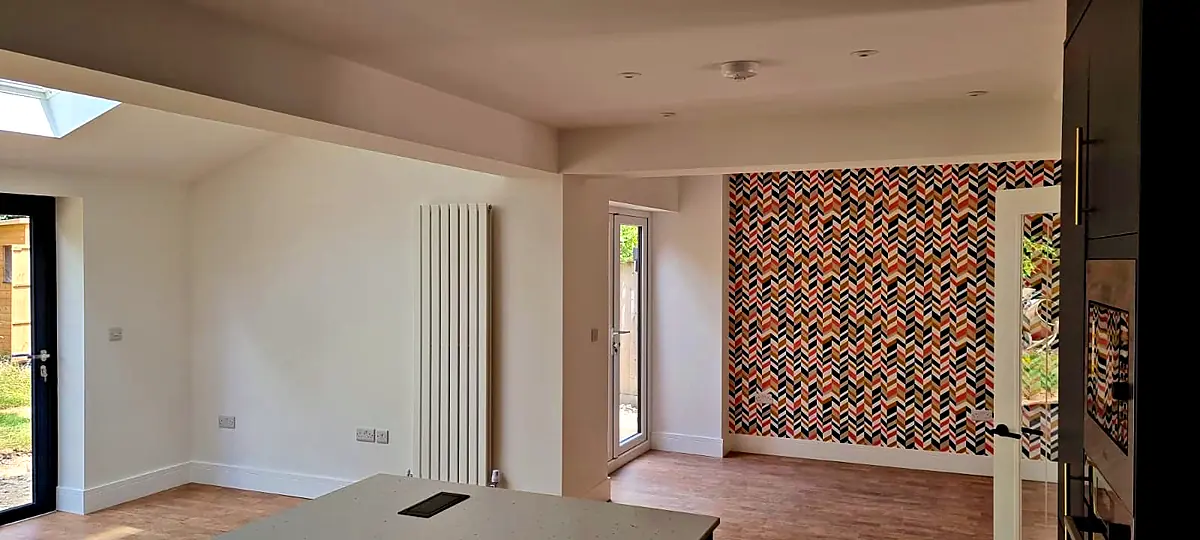
Bright extension interior with large windows and oak flooring
From groundworks to handover

An Extension, Stage by Stage

Every extension follows the same path: foundations, walls, structure, roof and finishes, built by our own team to an agreed programme.

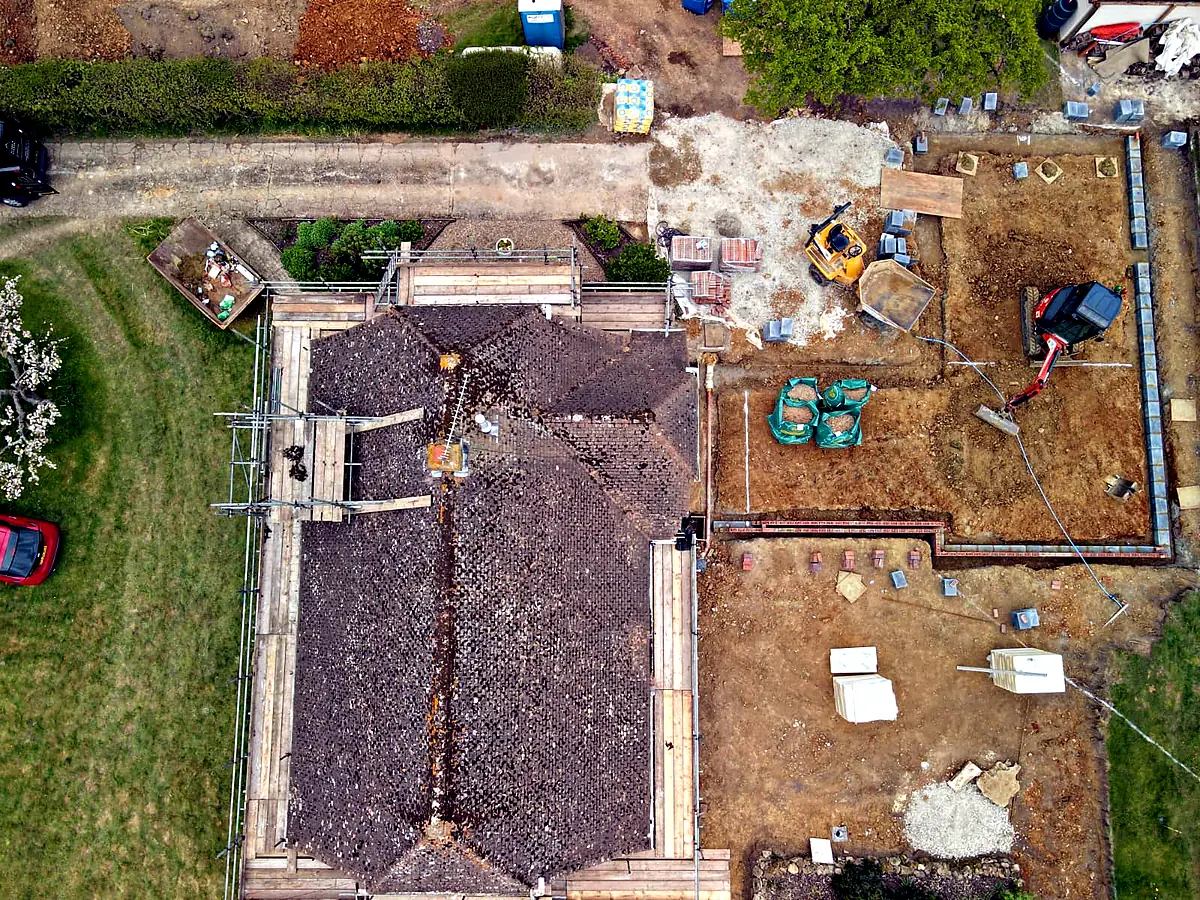
Aerial view of extension foundations being dug
01 Groundworks
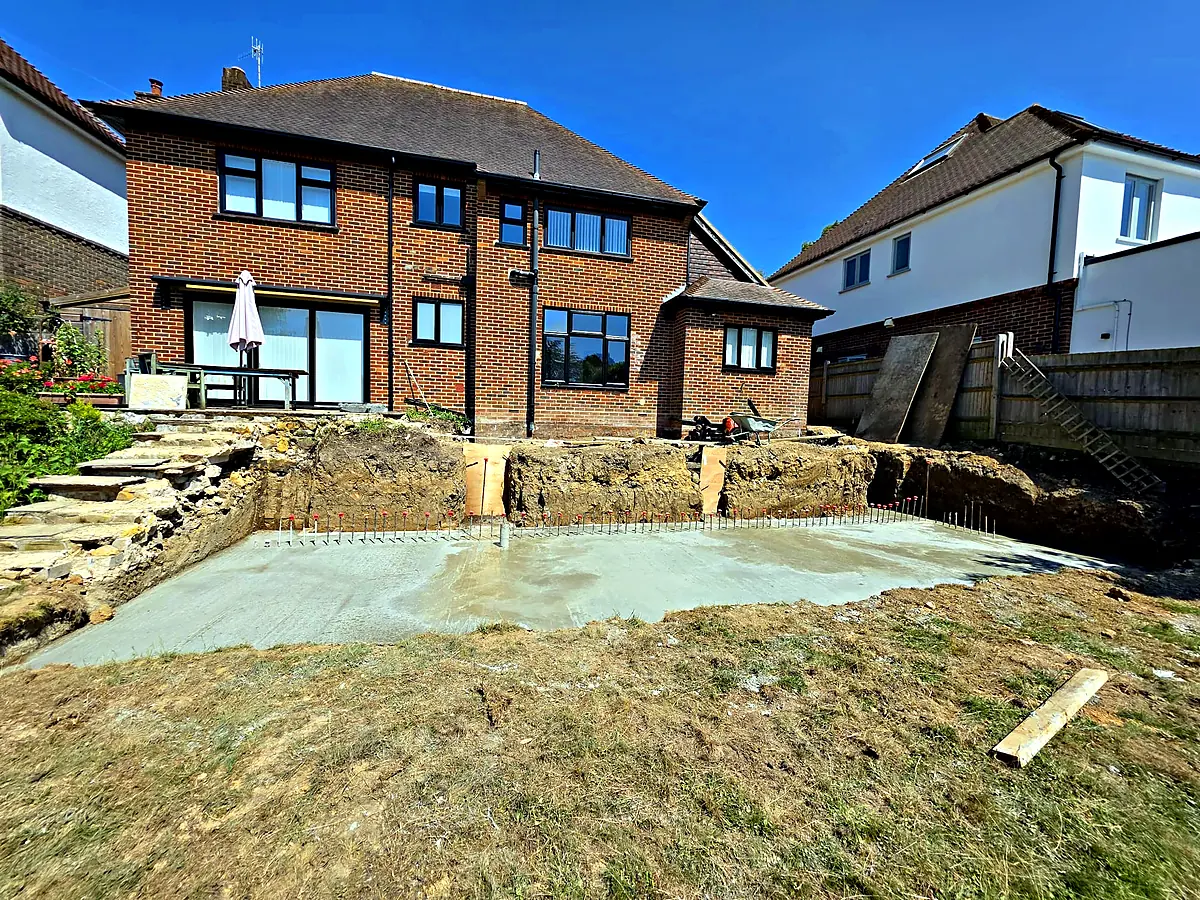
Extension foundations and blockwork rising from the ground
02 Foundations
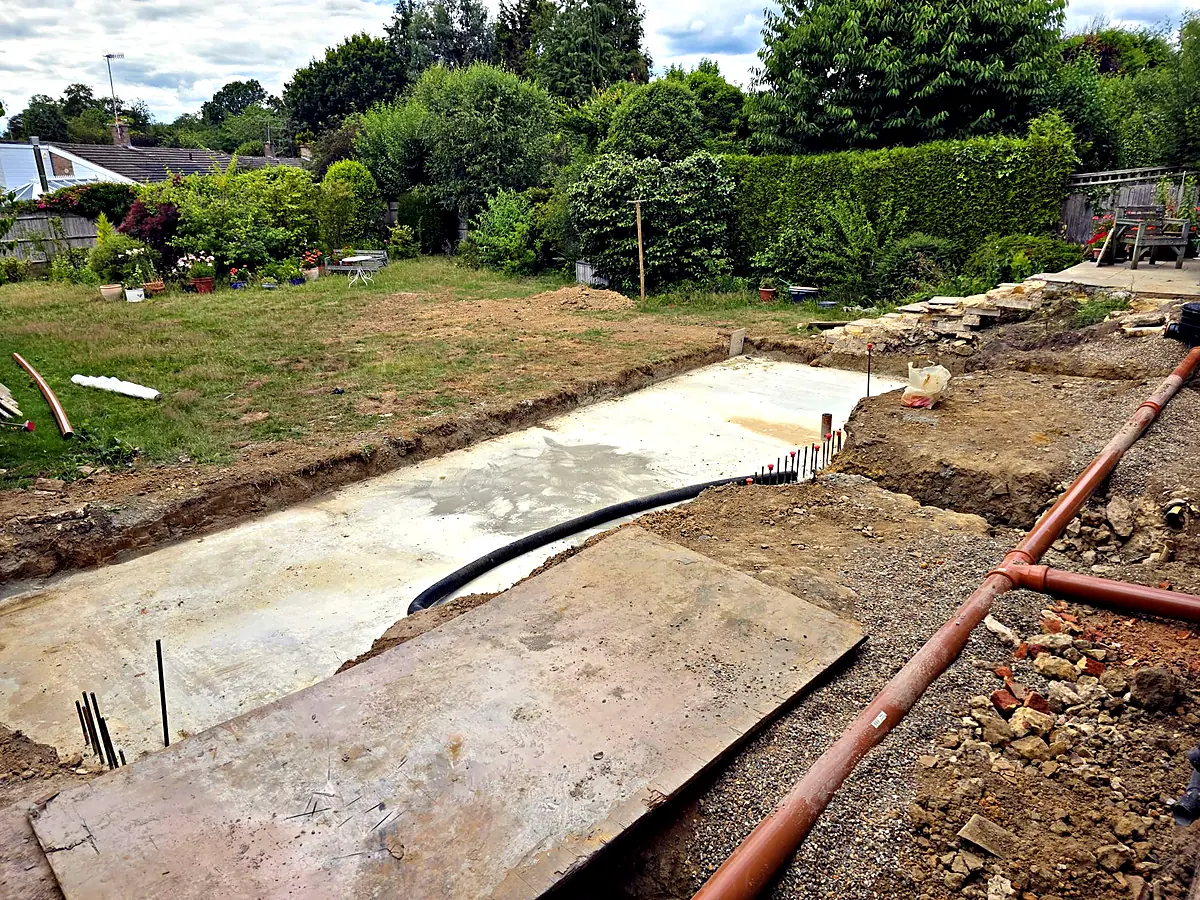
Concrete floor slab laid for a new extension
03 Floor slab
Extension walls built up to roof level
04 Walls
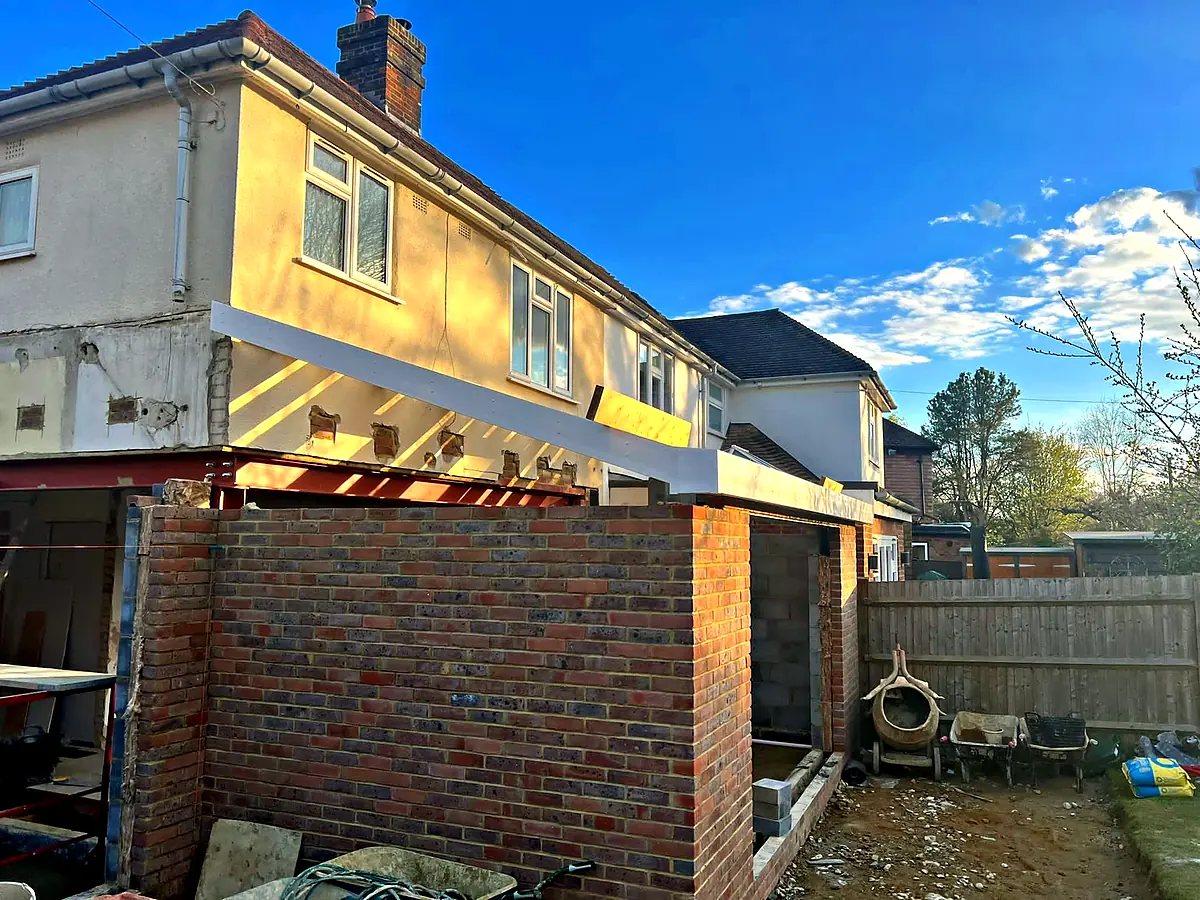
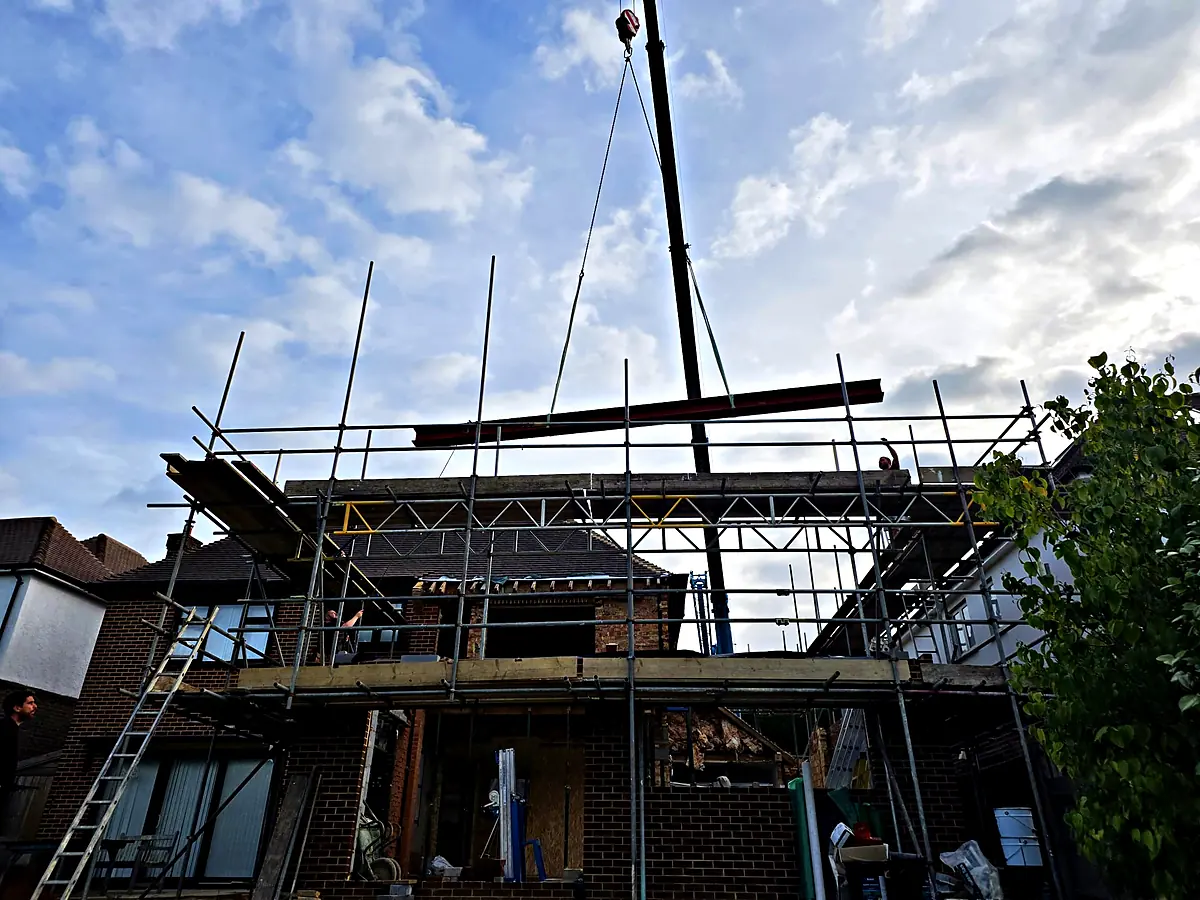
Steel beam lifted into place by crane
05 Steelwork
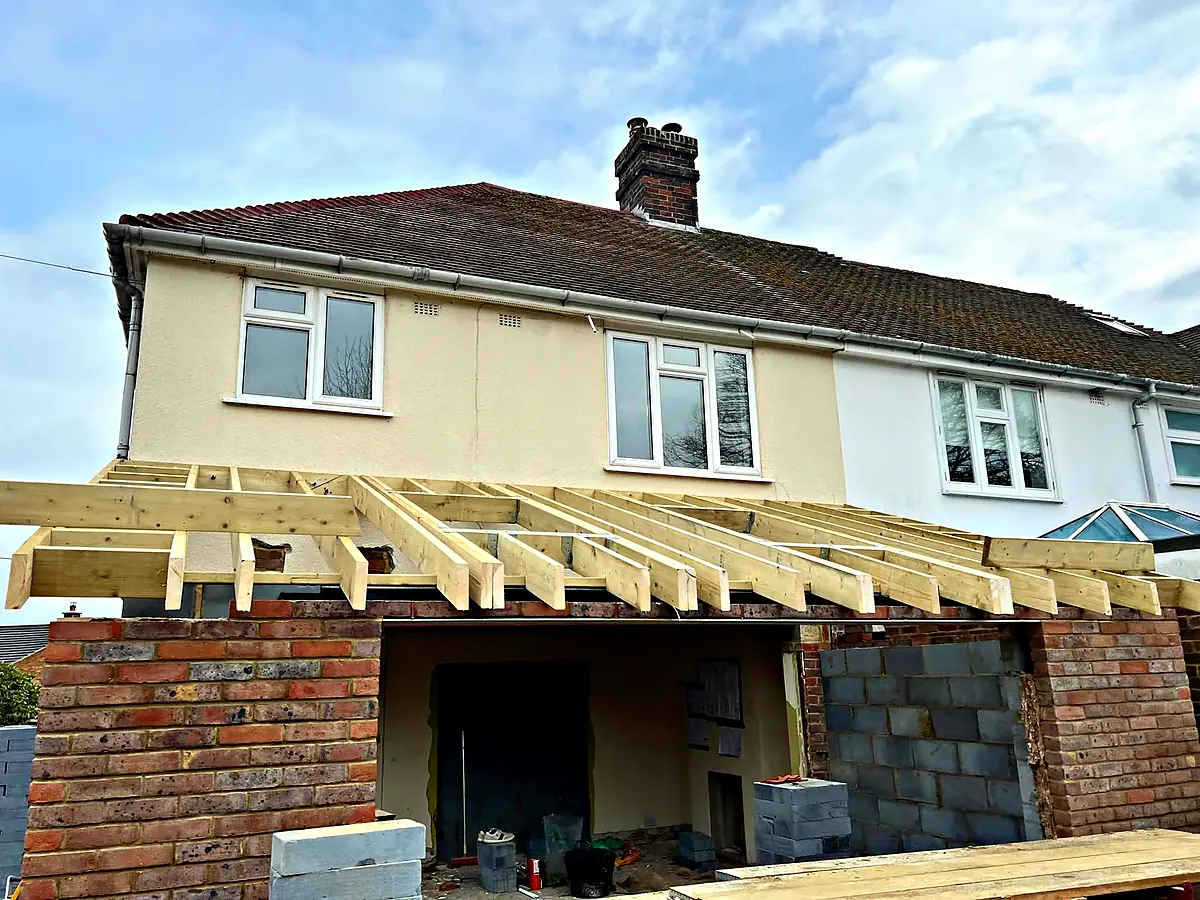
Roof joists going on to a new extension
06 Roof joists
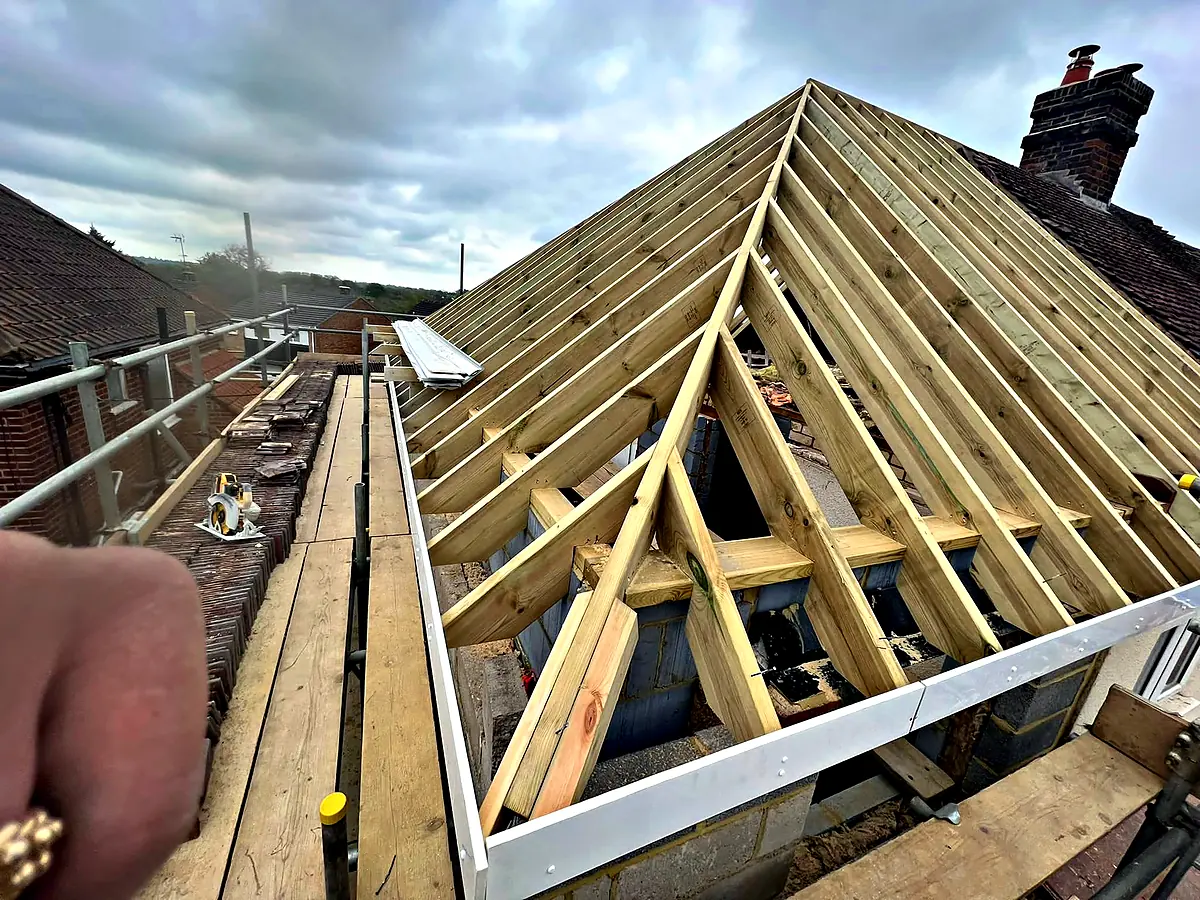
Cut timber roof structure on an extension
07 Roof structure
Finished rear extension with roof lanterns, seen from above
08 Handover
Recent work

Extensions We Have Completed

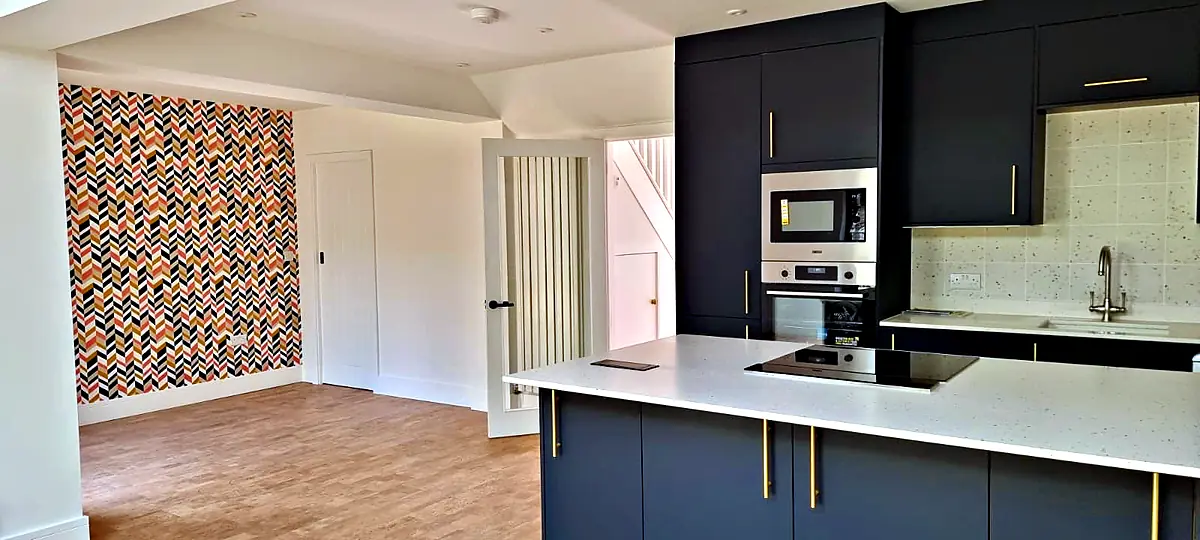
Open plan kitchen in a new extension with navy units and a feature wall
Living space in an extension with a patterned feature wall
Tile hung gable and corner glazing on a two storey extension
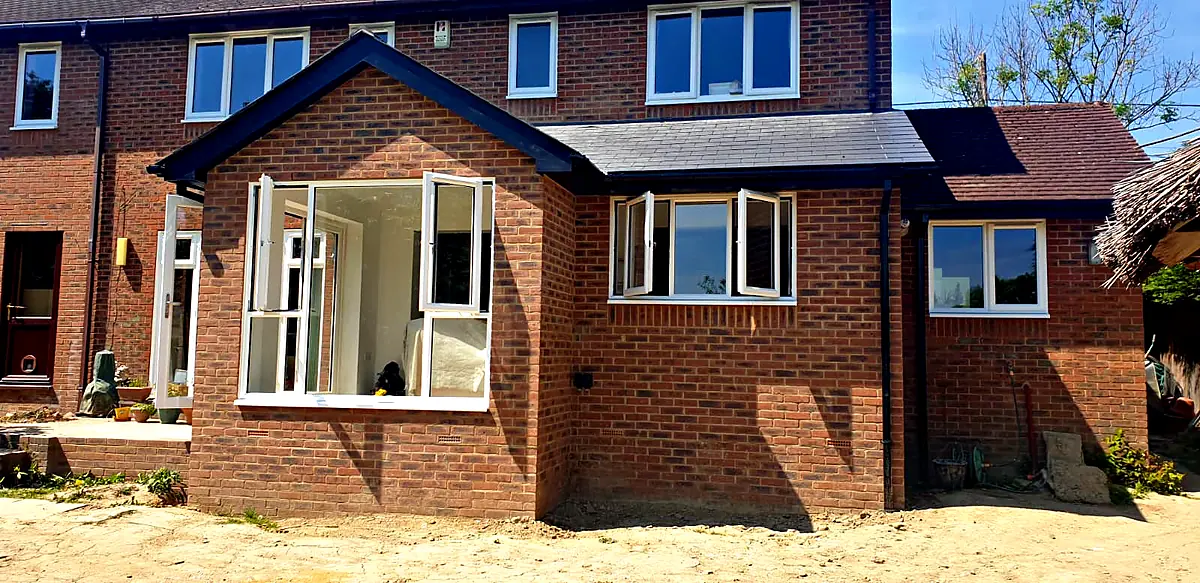
Brick extension with a bay window nearing completion
FAQs

House Extensions Questions

Something not covered? Call us on 07496 808 423 or send us a few details.

Do I need planning permission for a house extension?

Not always. Many single storey extensions fall under permitted development, depending on their size, the type of property and whether it sits in a conservation area or National Landscape. Two storey and front extensions usually need full planning permission. We advise on this at the first visit.

How much does a house extension cost in Kent?

As a guide, a good quality extension in Kent typically costs between £1,800 and £2,800 per square metre plus VAT, depending on specification, ground conditions and finishes. Every project receives a detailed, itemised quotation.

How long does planning permission take?

A planning decision usually takes 8 to 12 weeks. Householder applications aim for 8 weeks, while larger or more sensitive schemes can take longer.

Do you need a party wall agreement?

You must serve a Party Wall Notice if you build on or against a shared wall, or excavate within 3 metres of a neighbour's foundations. We help you arrange this before work starts.

Start a conversation

Tell Us About Your Project

Share a few details and we will be in touch to arrange a consultation. Every project is priced in a detailed, itemised quotation.

Free guideHome Extension Checklist for Kent HomeownersEvery stage, from first measurements to breaking ground