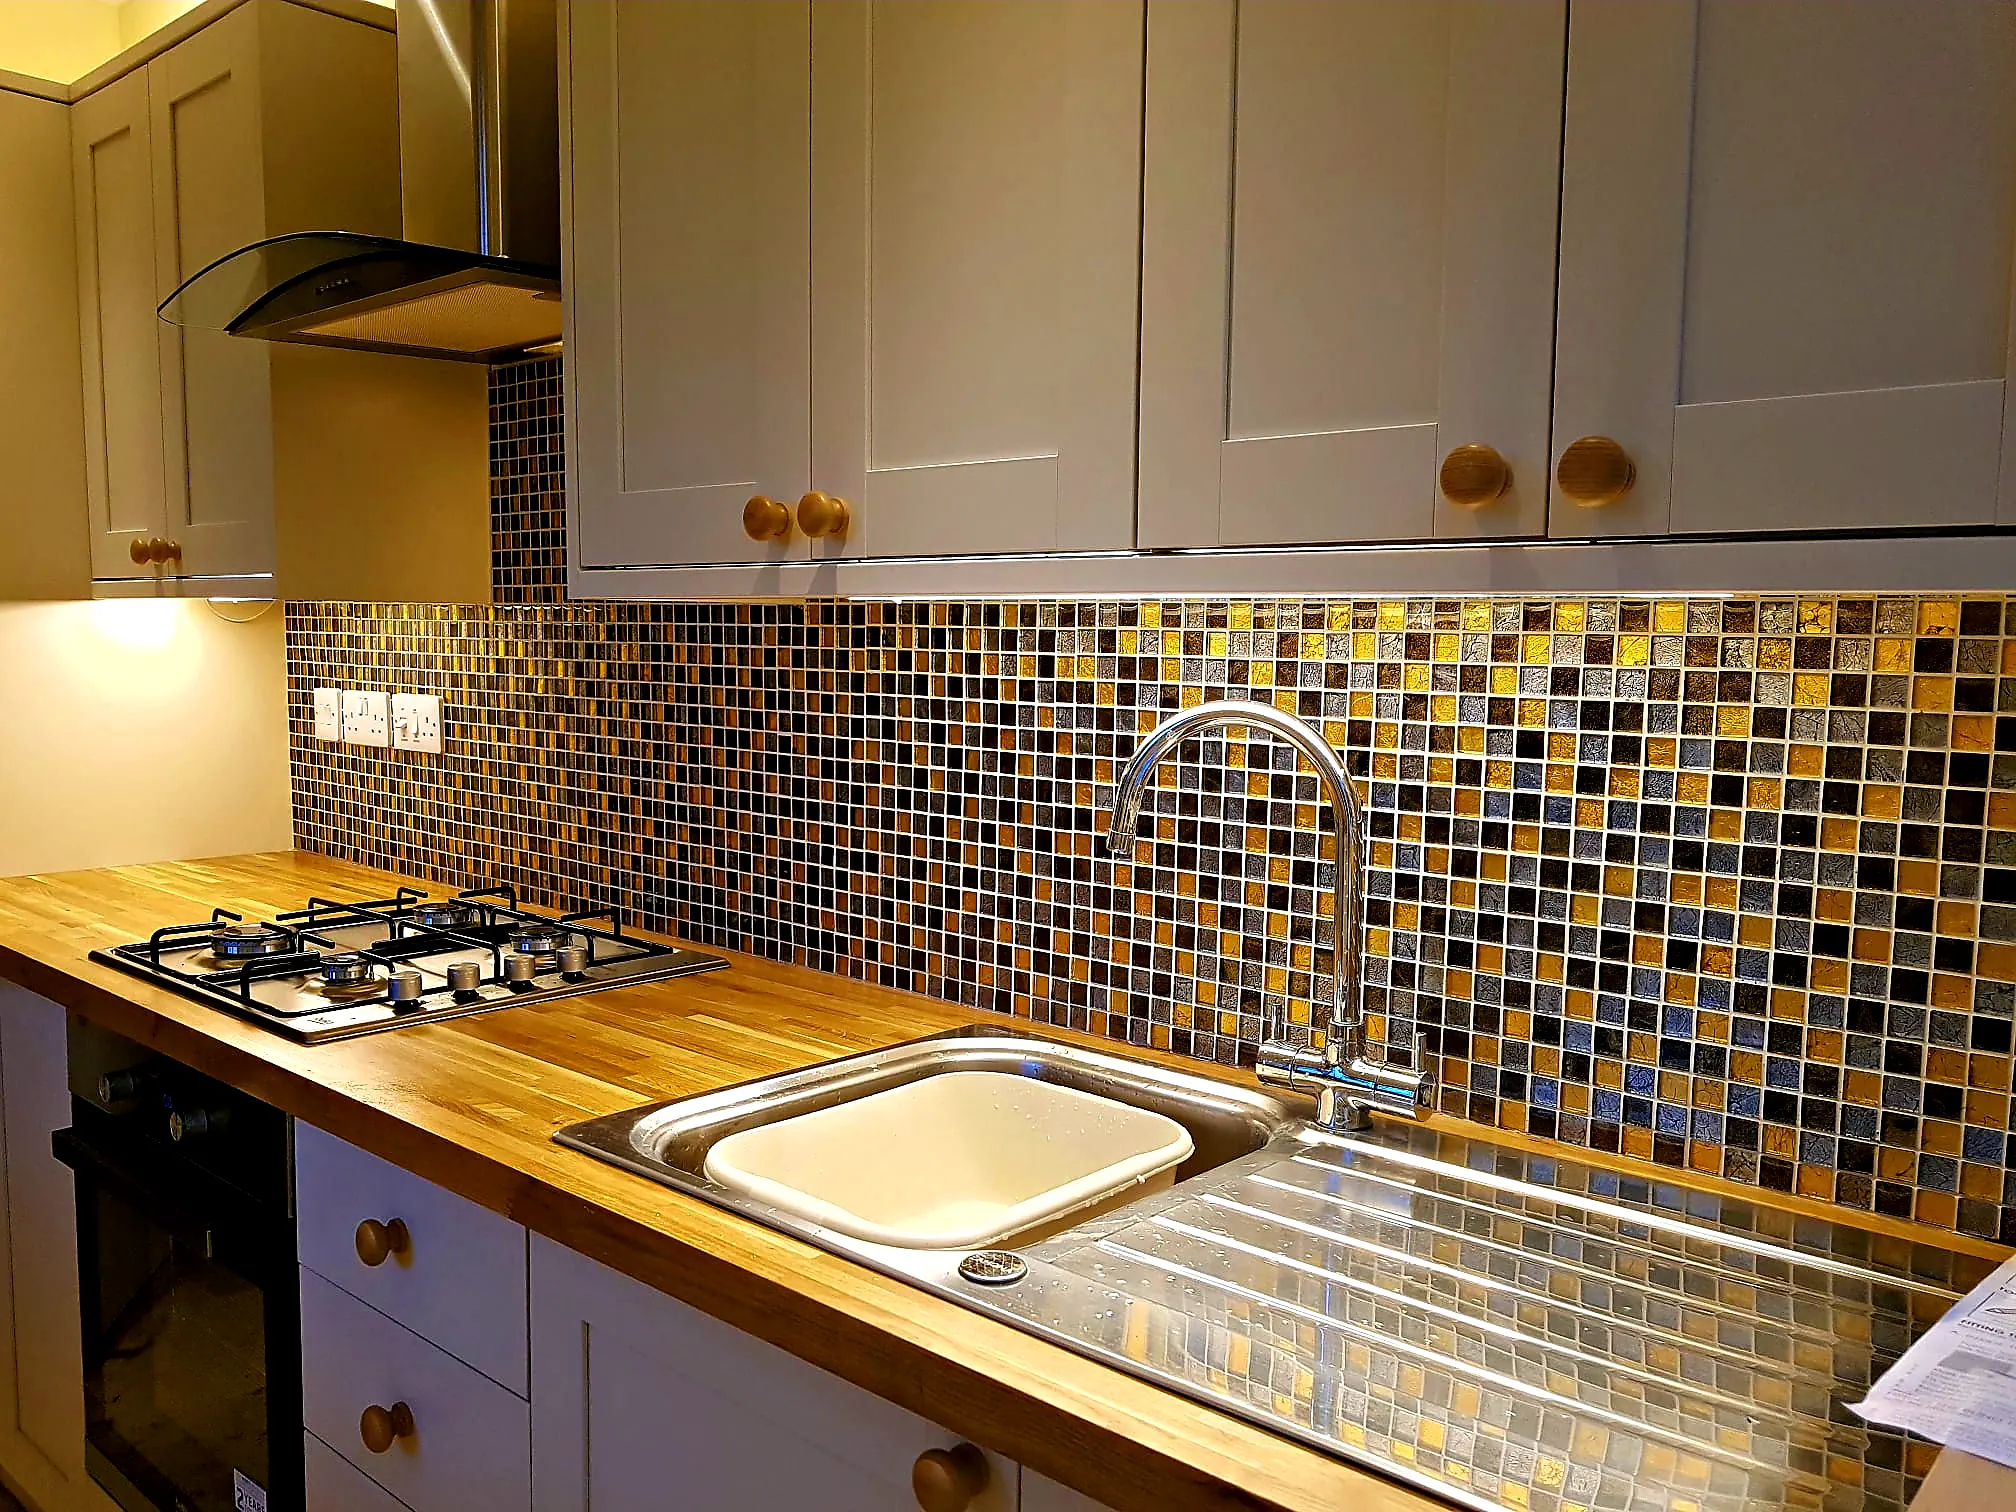
Kitchen with an oak worktop and a mosaic tiled splashback
Our work

Gallery

Behind the scenes on our projects, from steel, timber frames and roofs to the finishing details. Select any photograph to see it in full.

Every service page also shows its own projects: extensions, loft conversions, garage conversions, kitchens, new homes, renovations and commercial work.
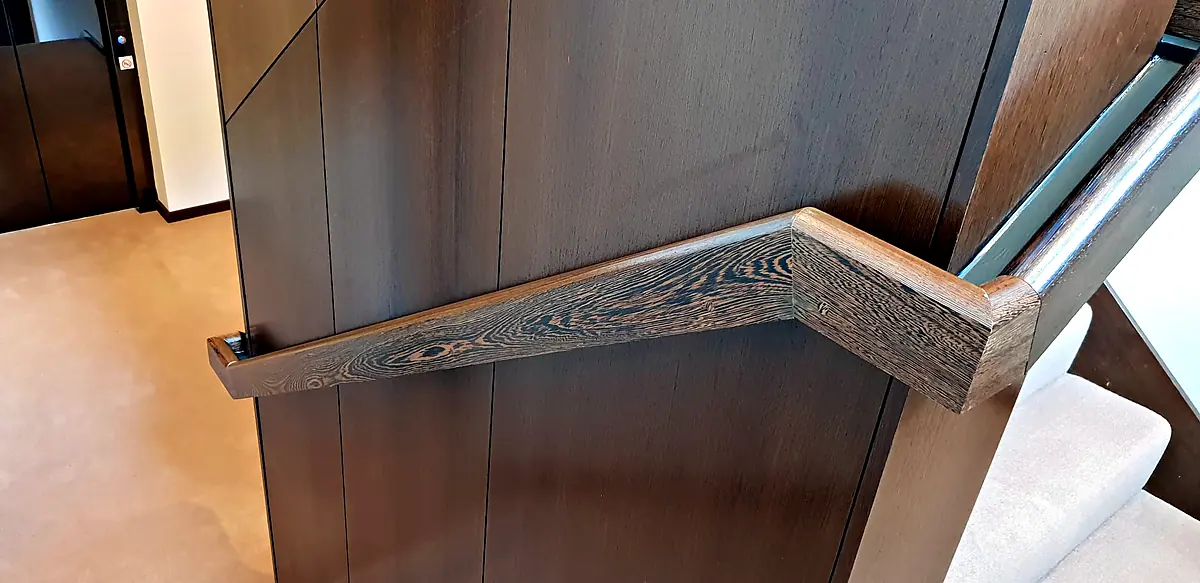
Carved timber handrail on a walnut staircase
Finished details
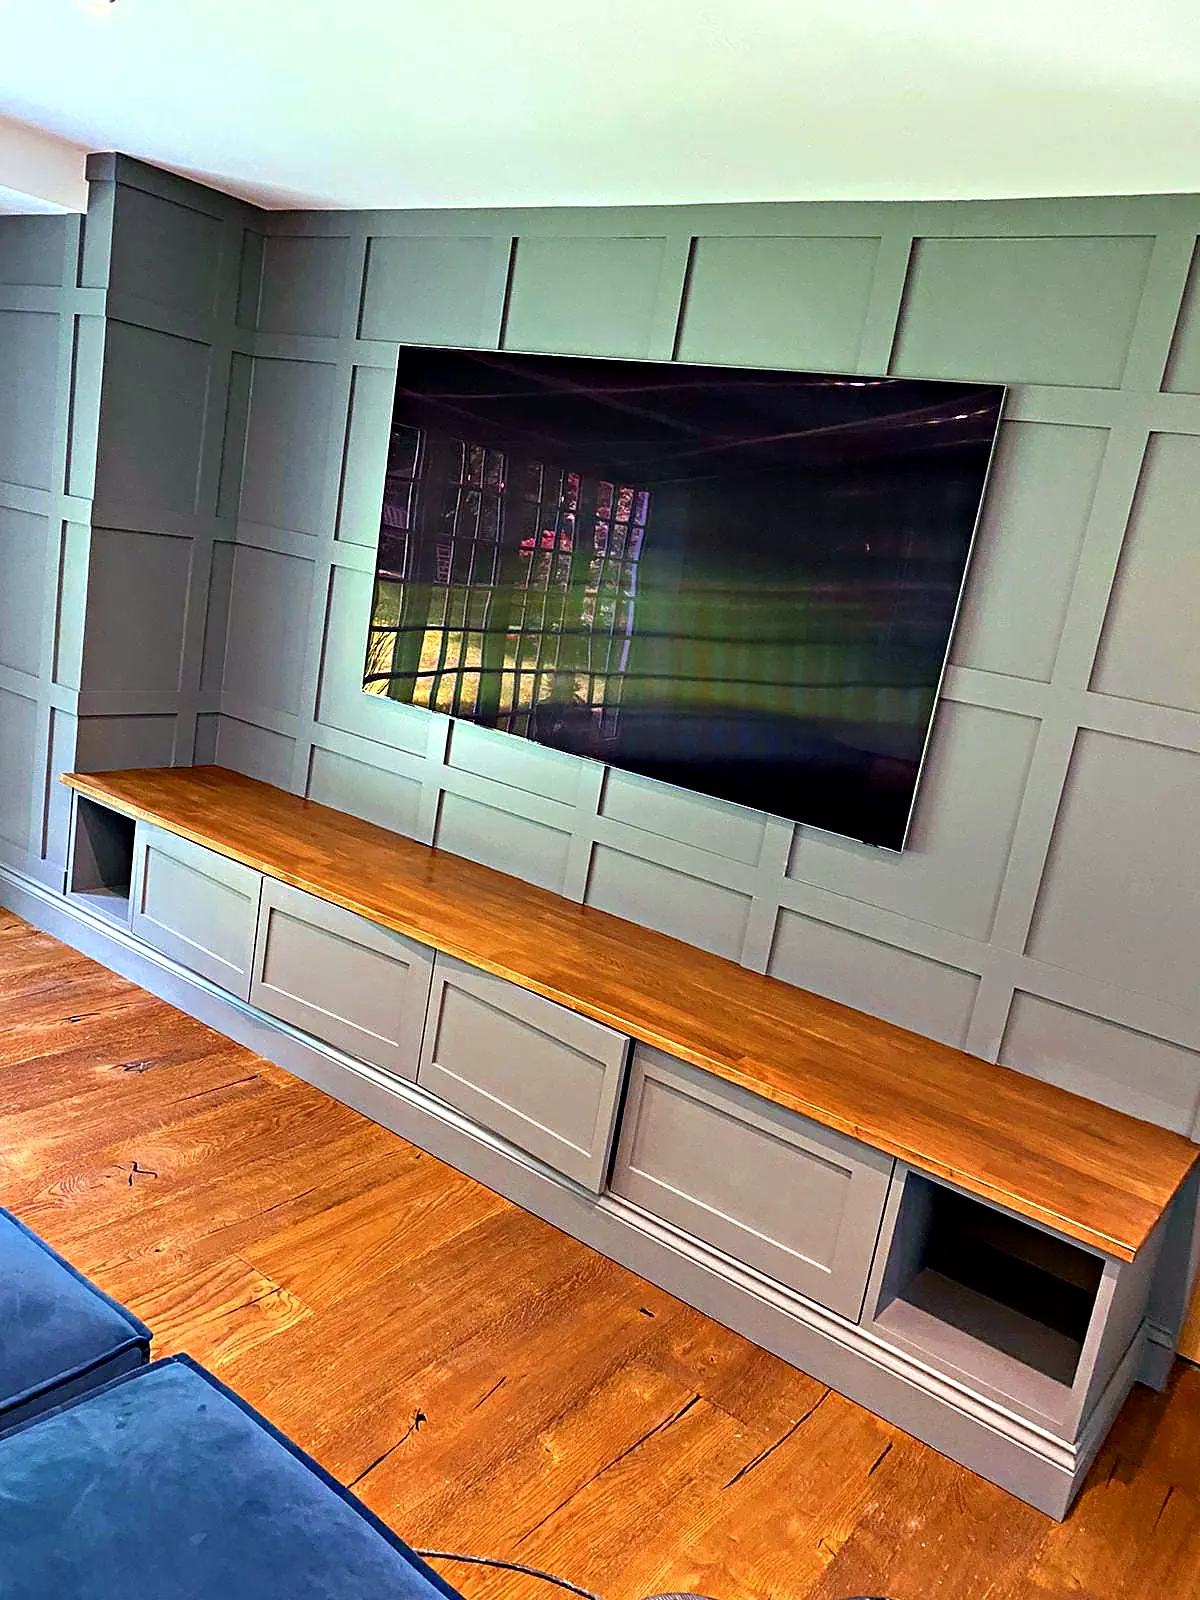
Panelled media wall with oak topped cabinets
Finished details
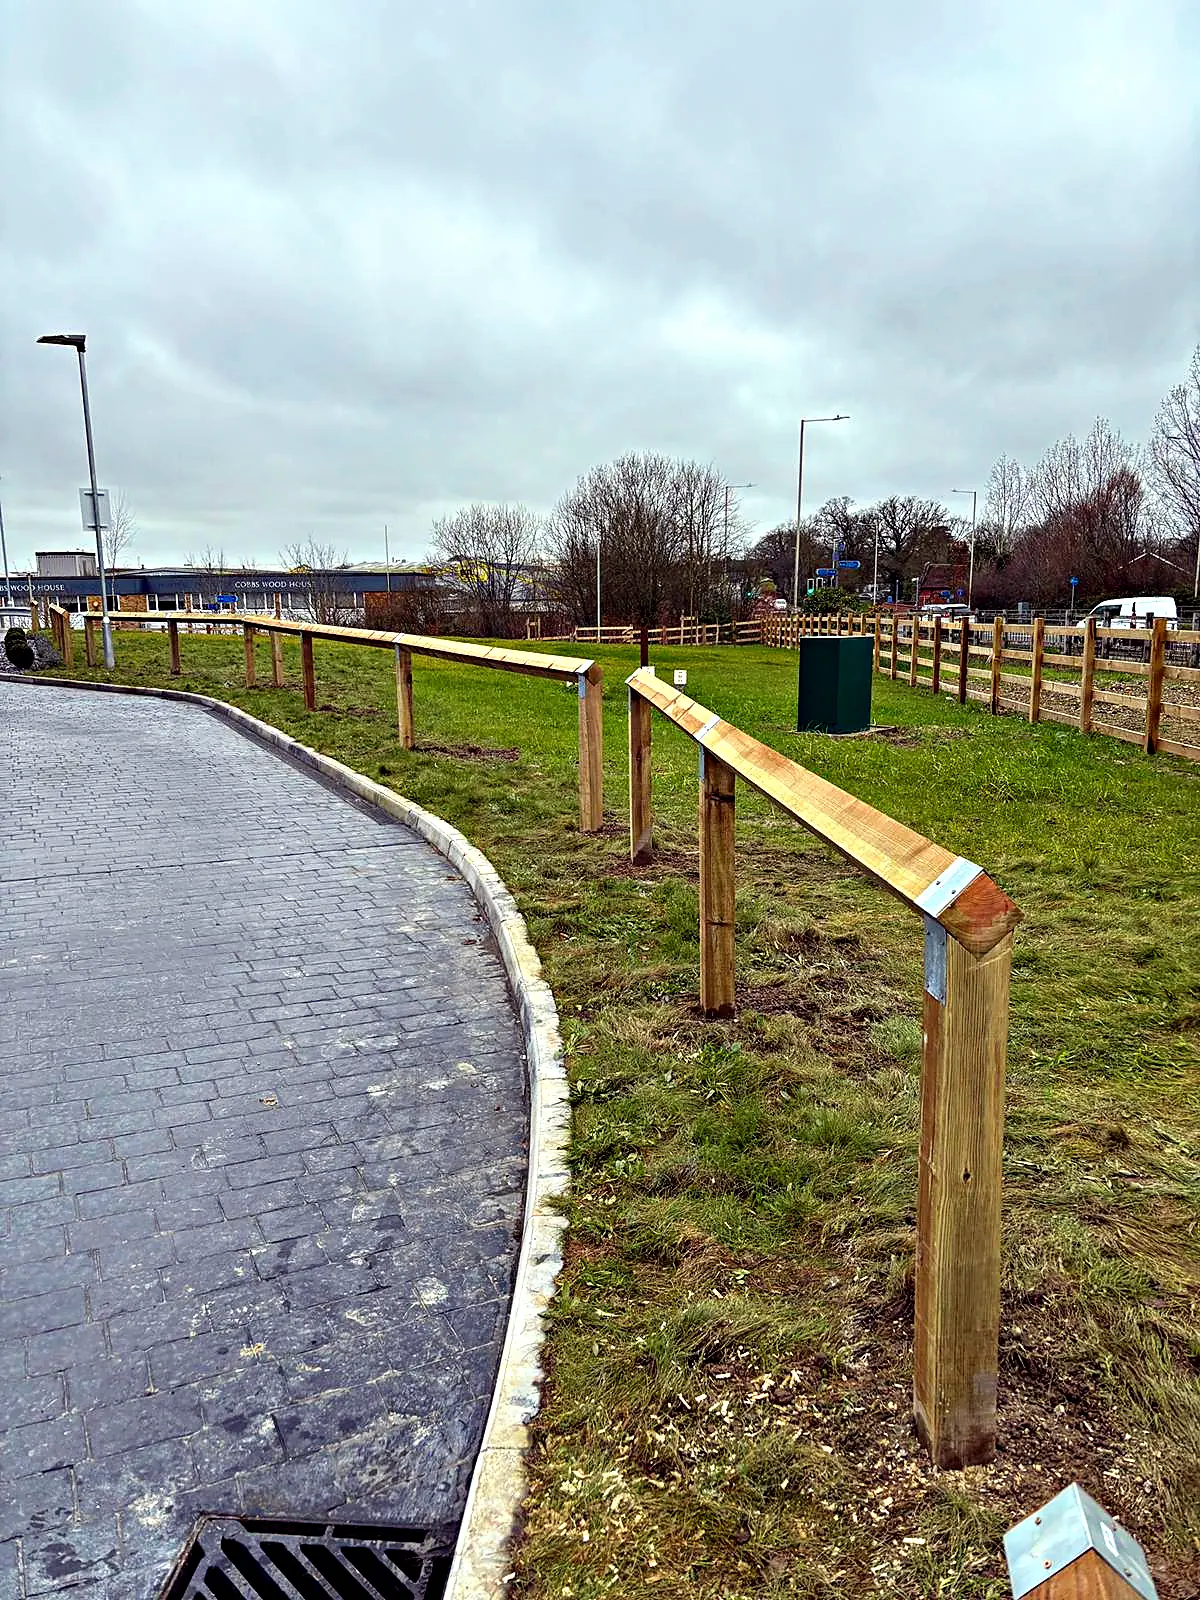
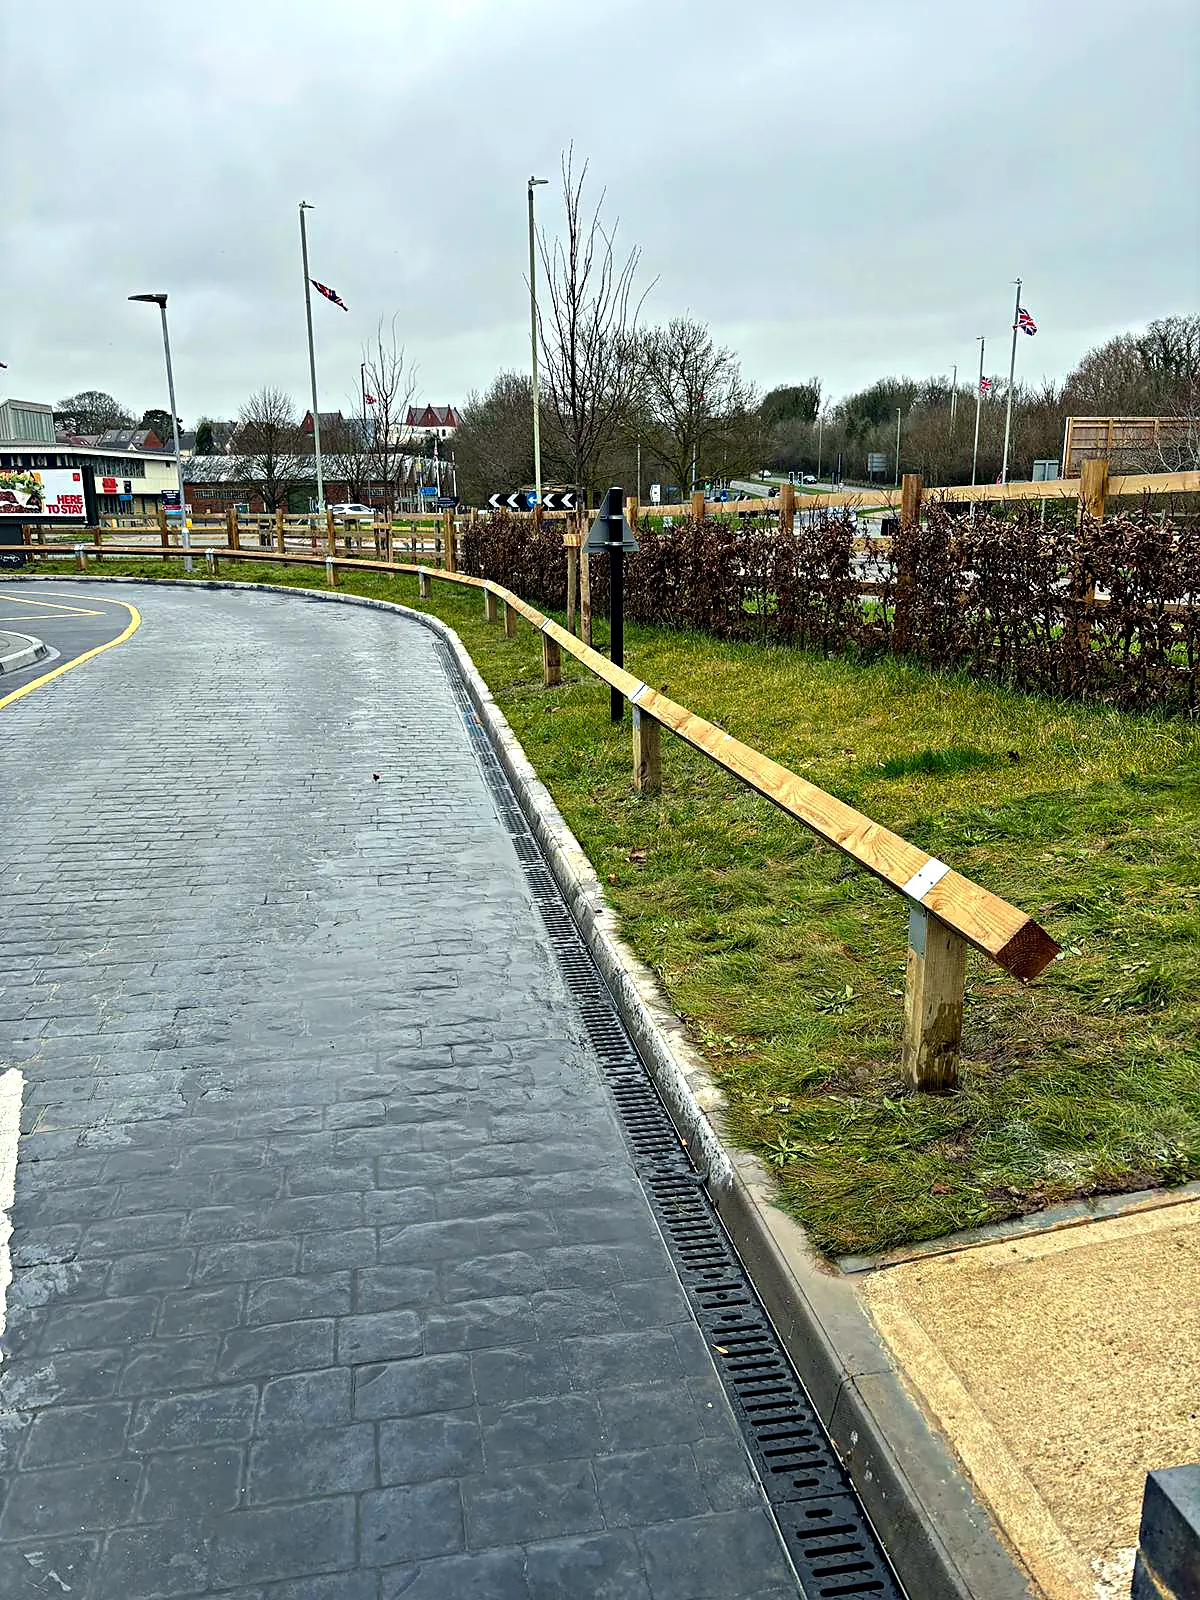
Footpath with post and rail fencing
Finished details
Footpath with new lighting columns
Finished details
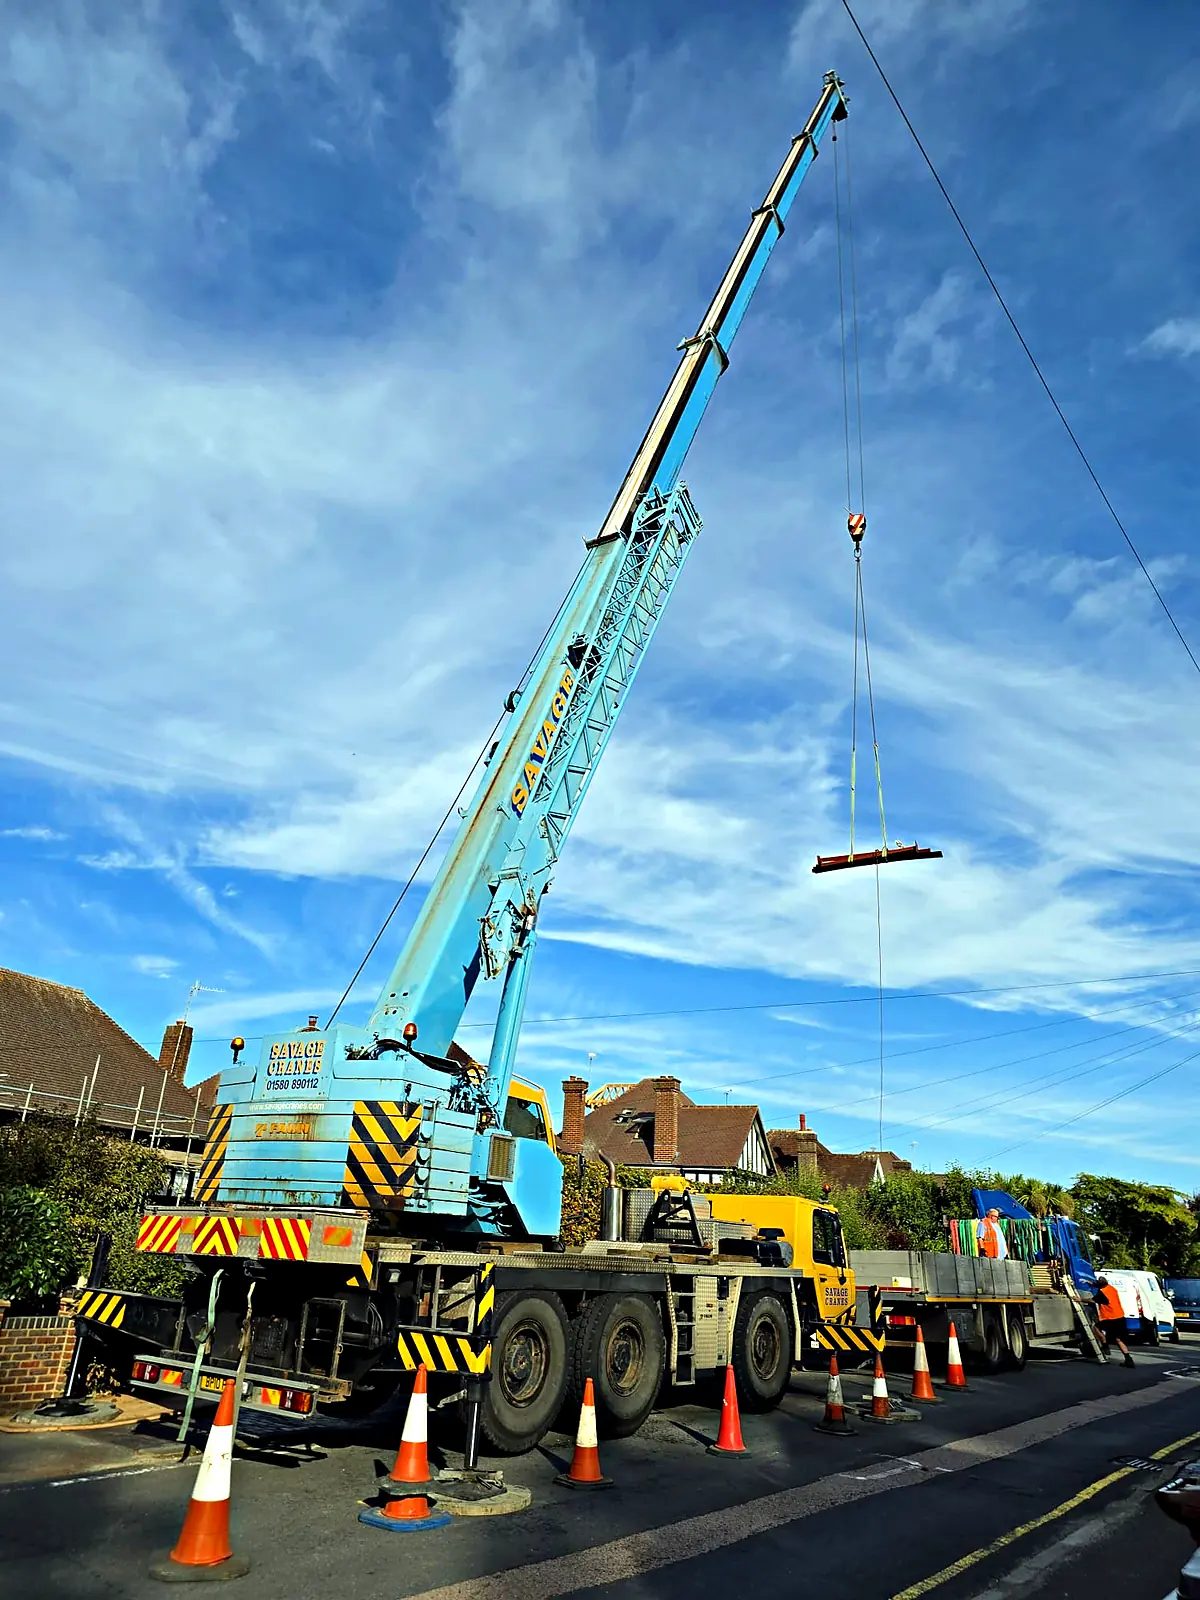
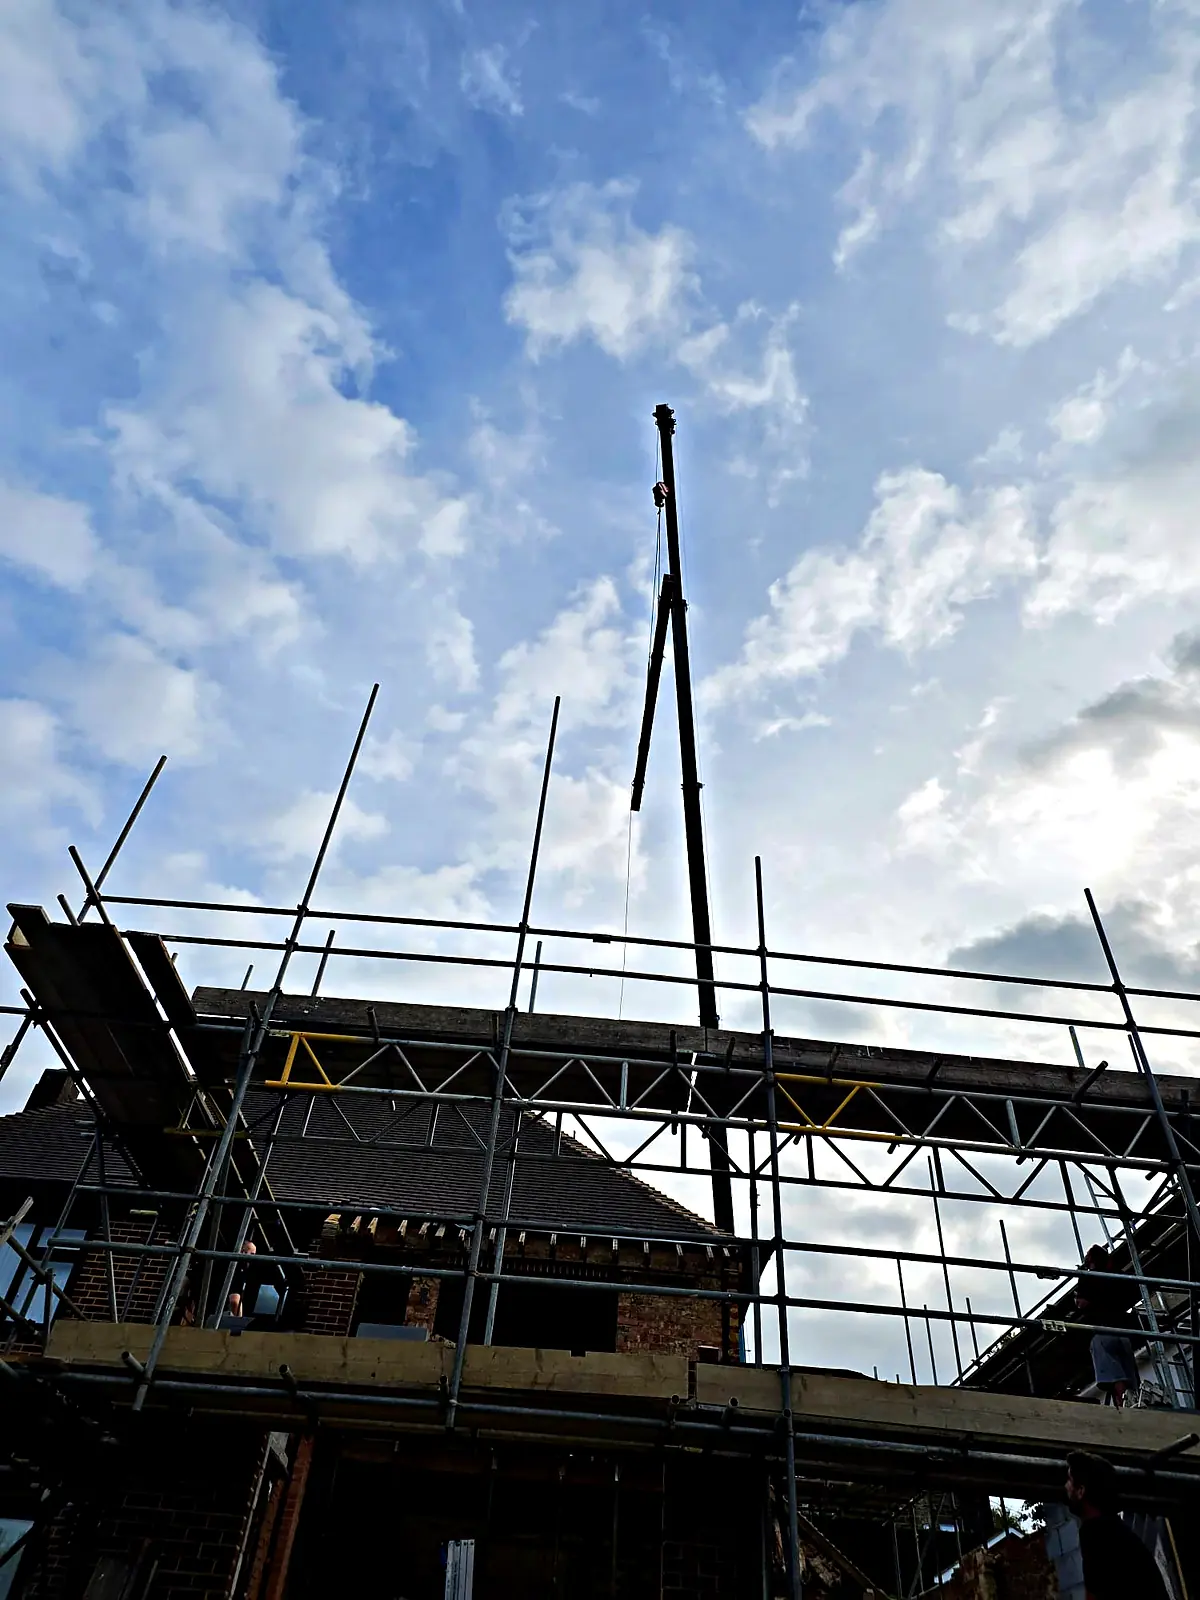
Mobile crane set up on the road for a steel delivery
Structure and roofs
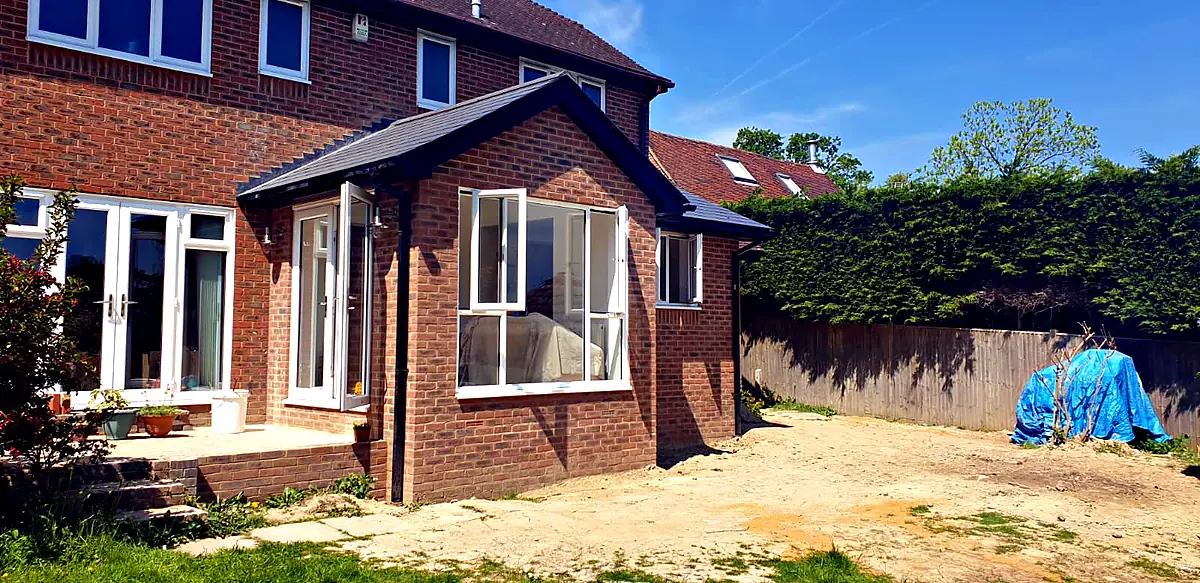
Brick extension with a bay, nearing completion
Structure and roofs
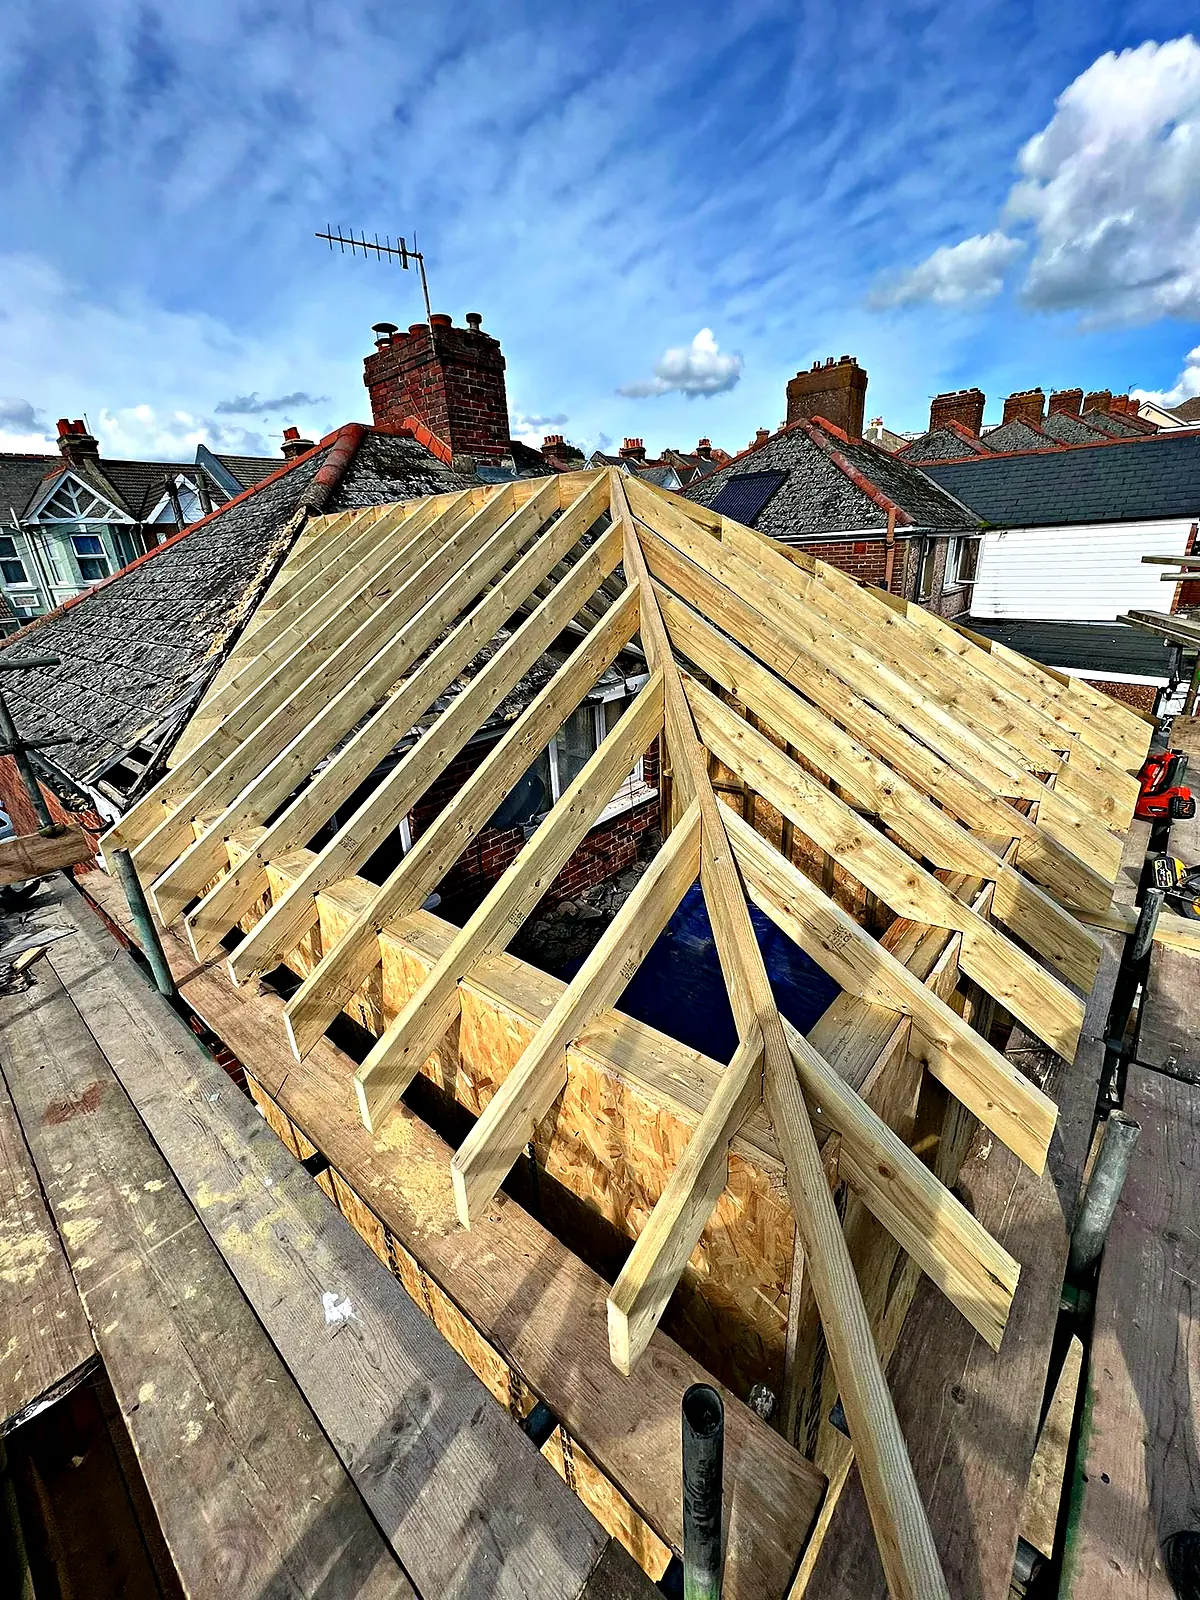
Roof rafters on an extension
Structure and roofs
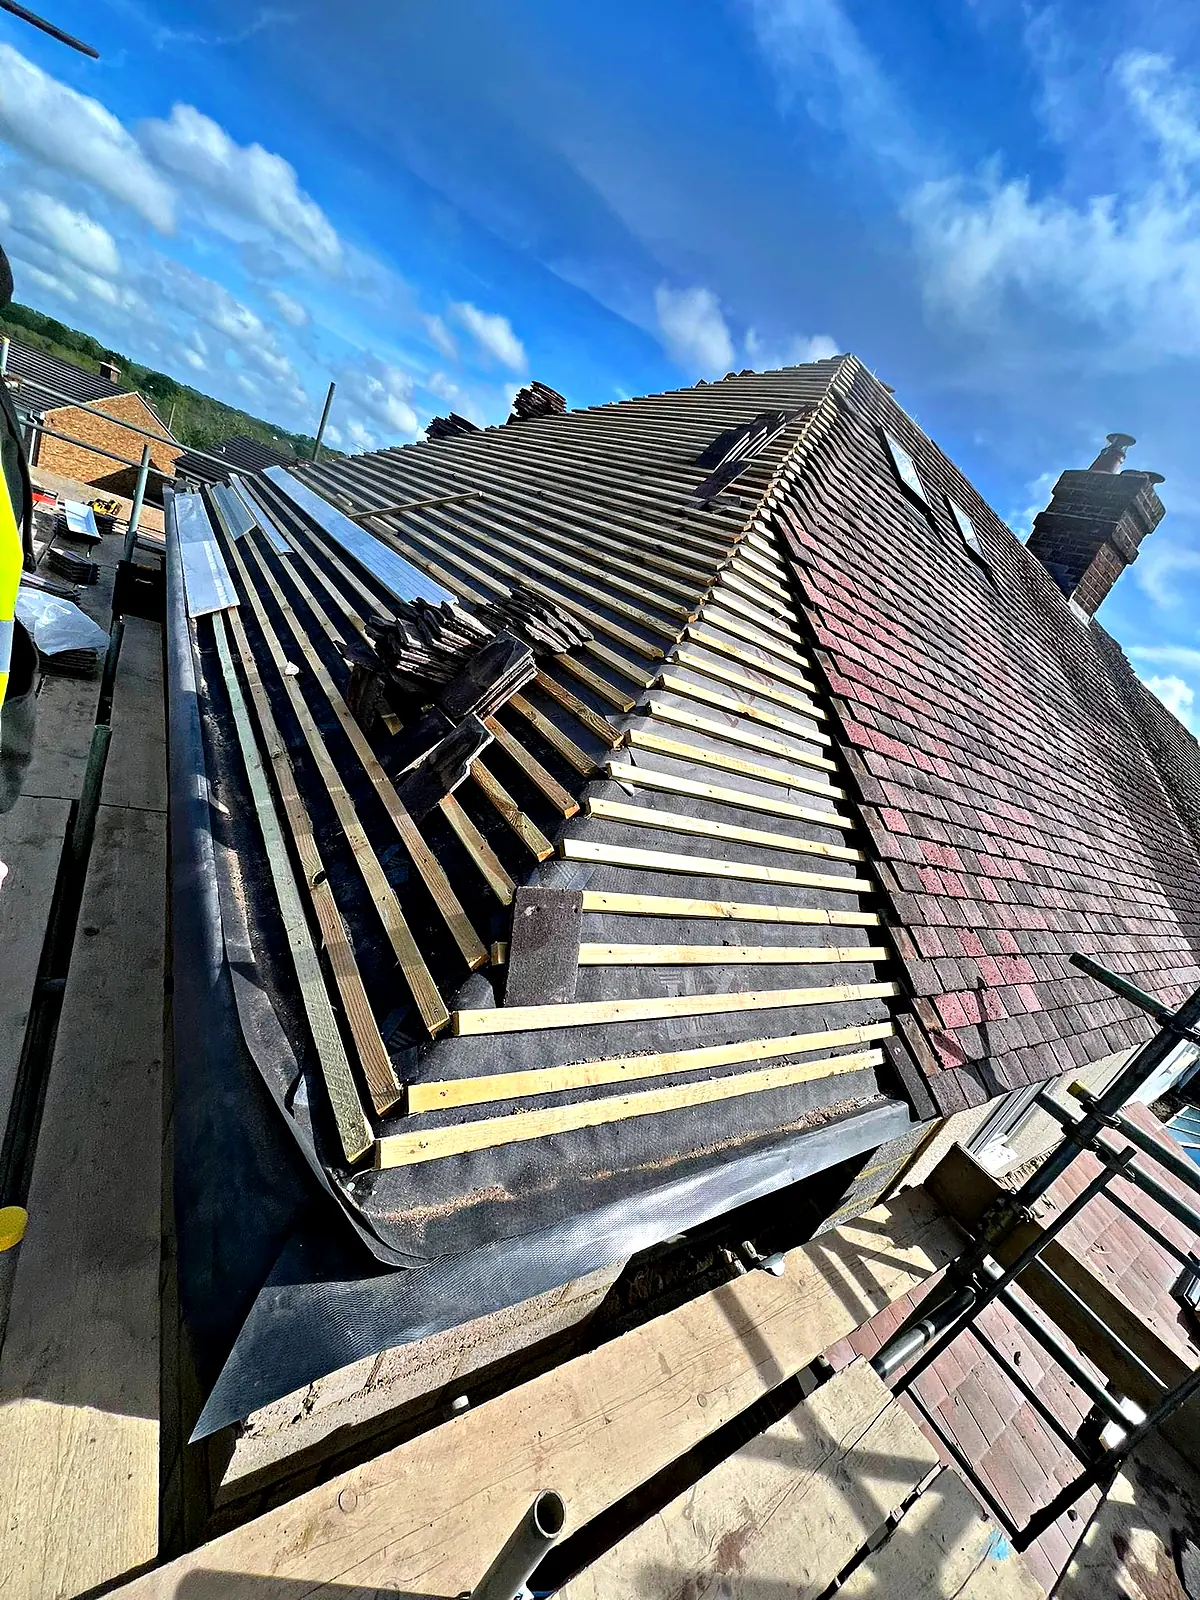
Roof timbers on an extension
Structure and roofs
Steel beam landing on the scaffold
Structure and roofs
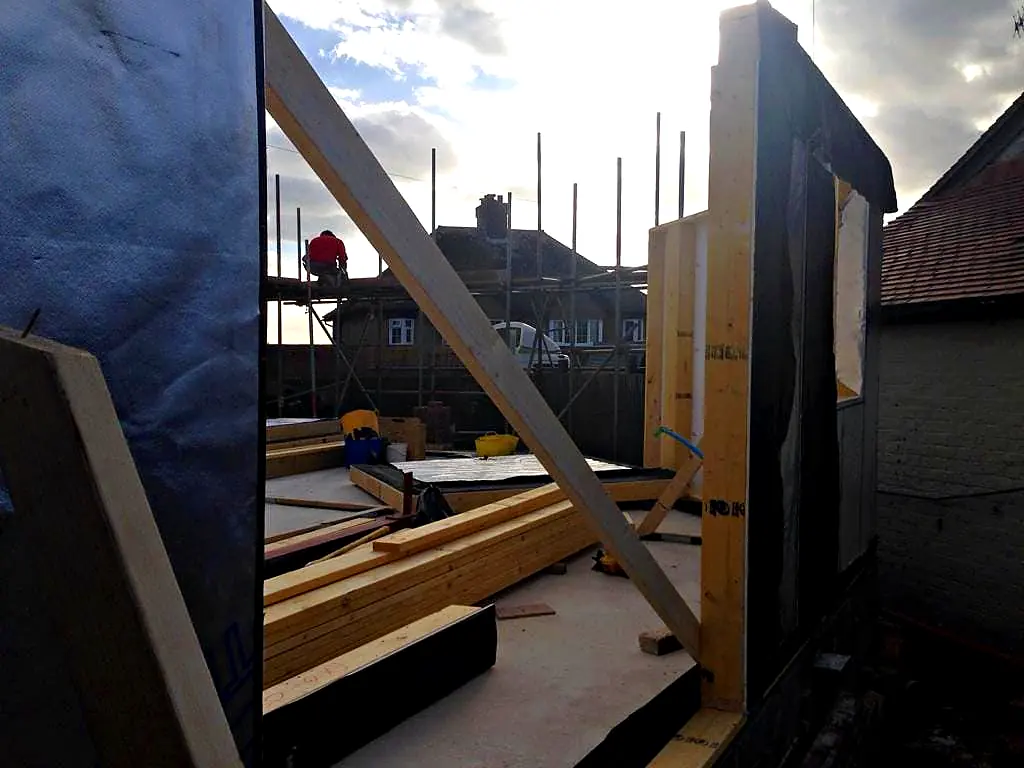
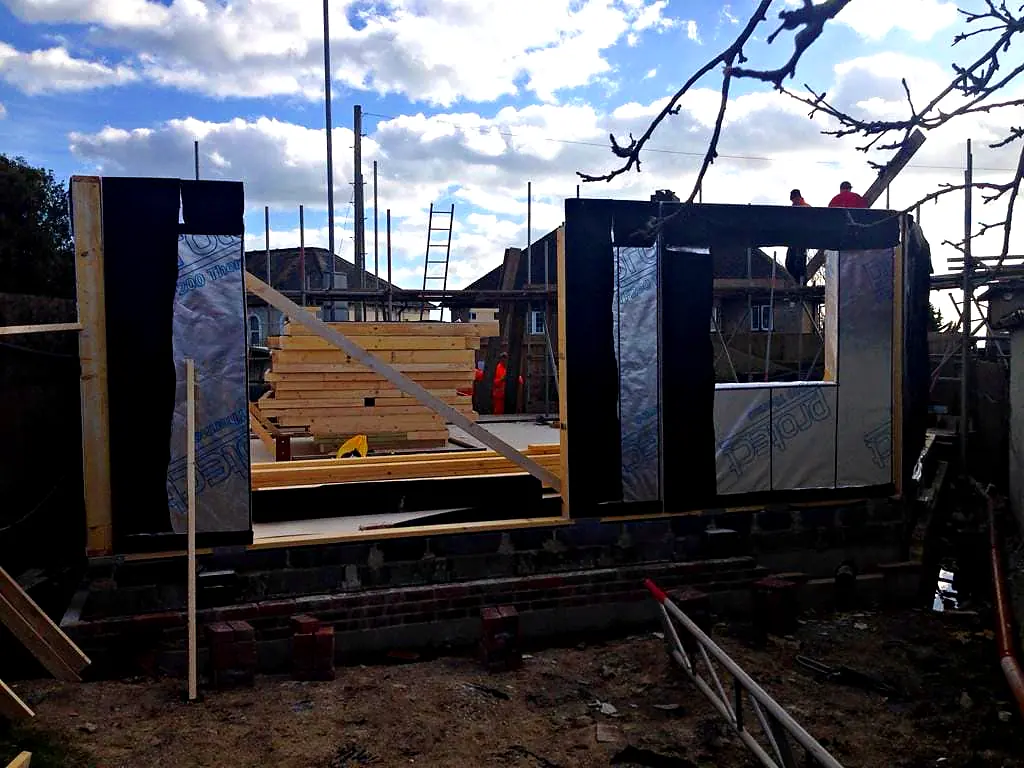
Breather membrane fitted to a new timber frame
Structure and roofs
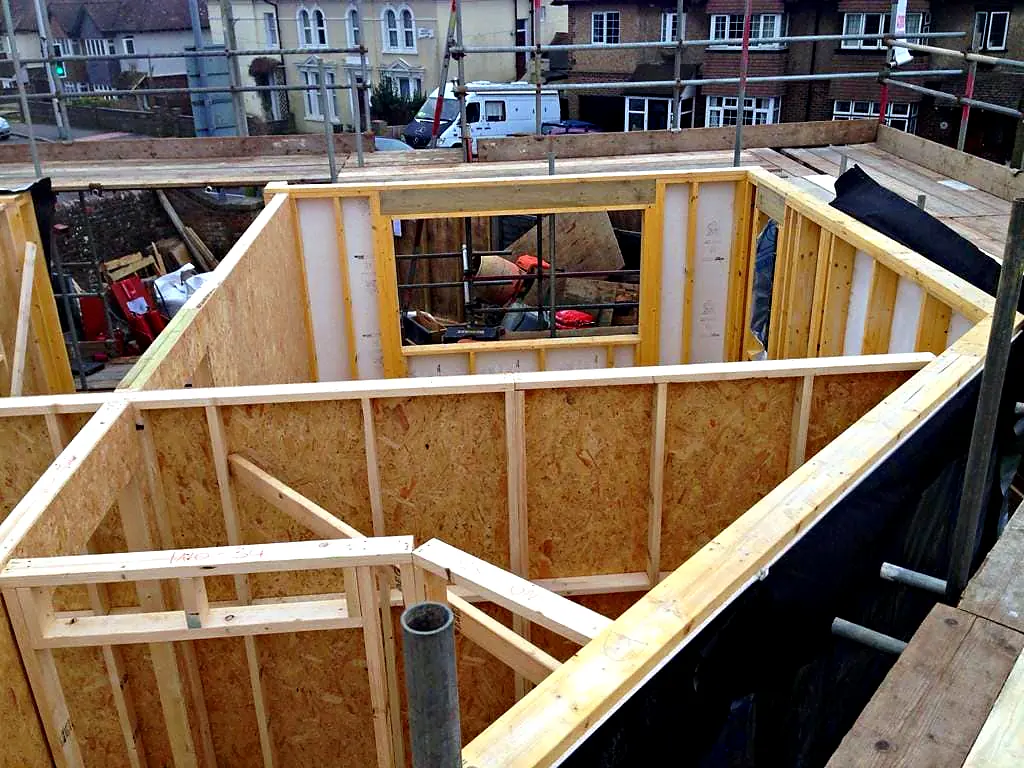
Ground floor timber frame on a new build
Structure and roofs
Timber frame on a new home site
Structure and roofs
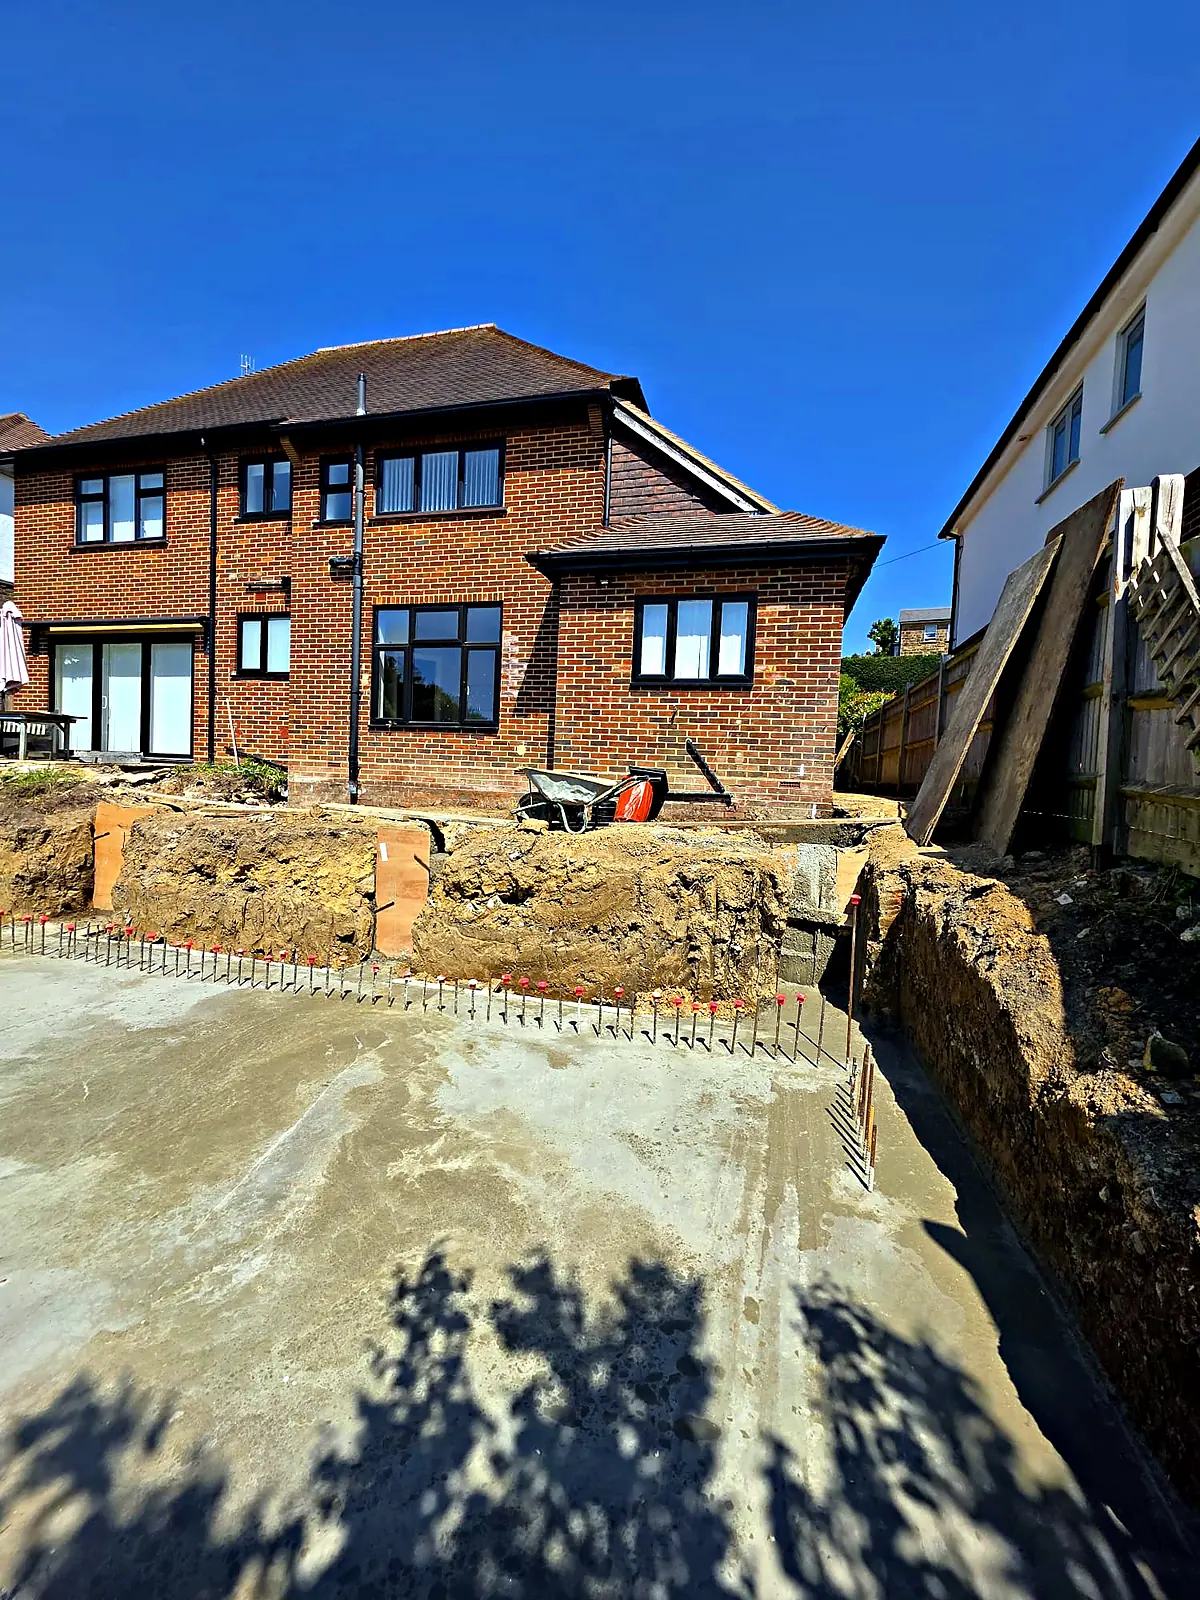
Groundworks for an extension at the rear of a house
Scaffold and groundworks
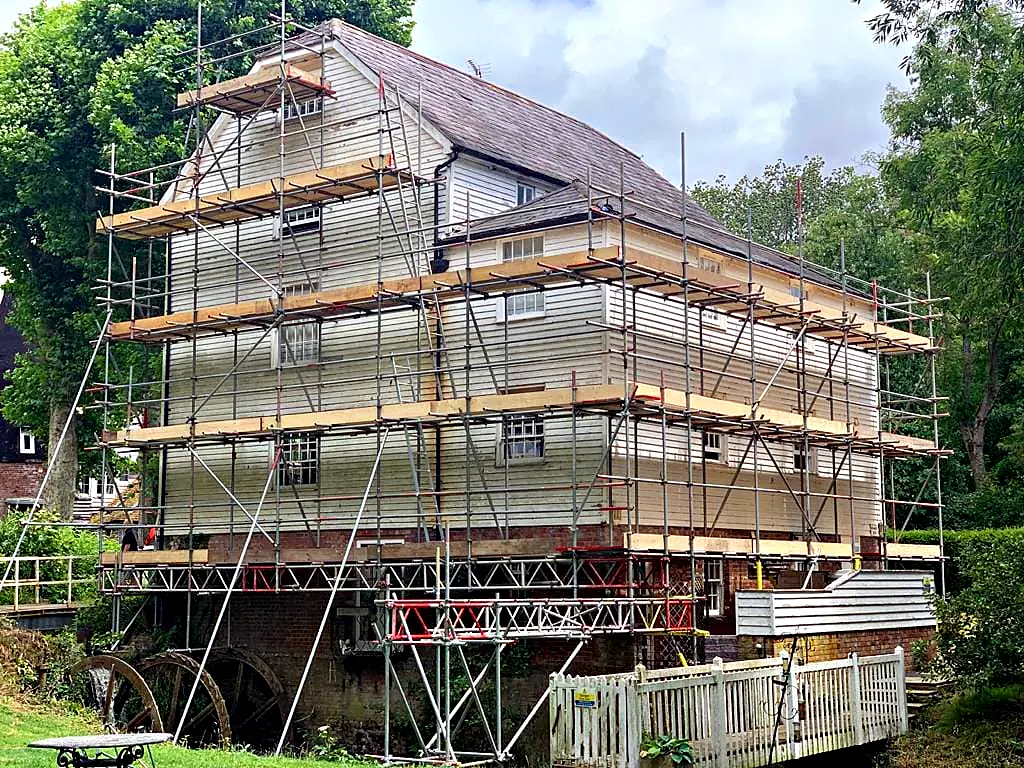
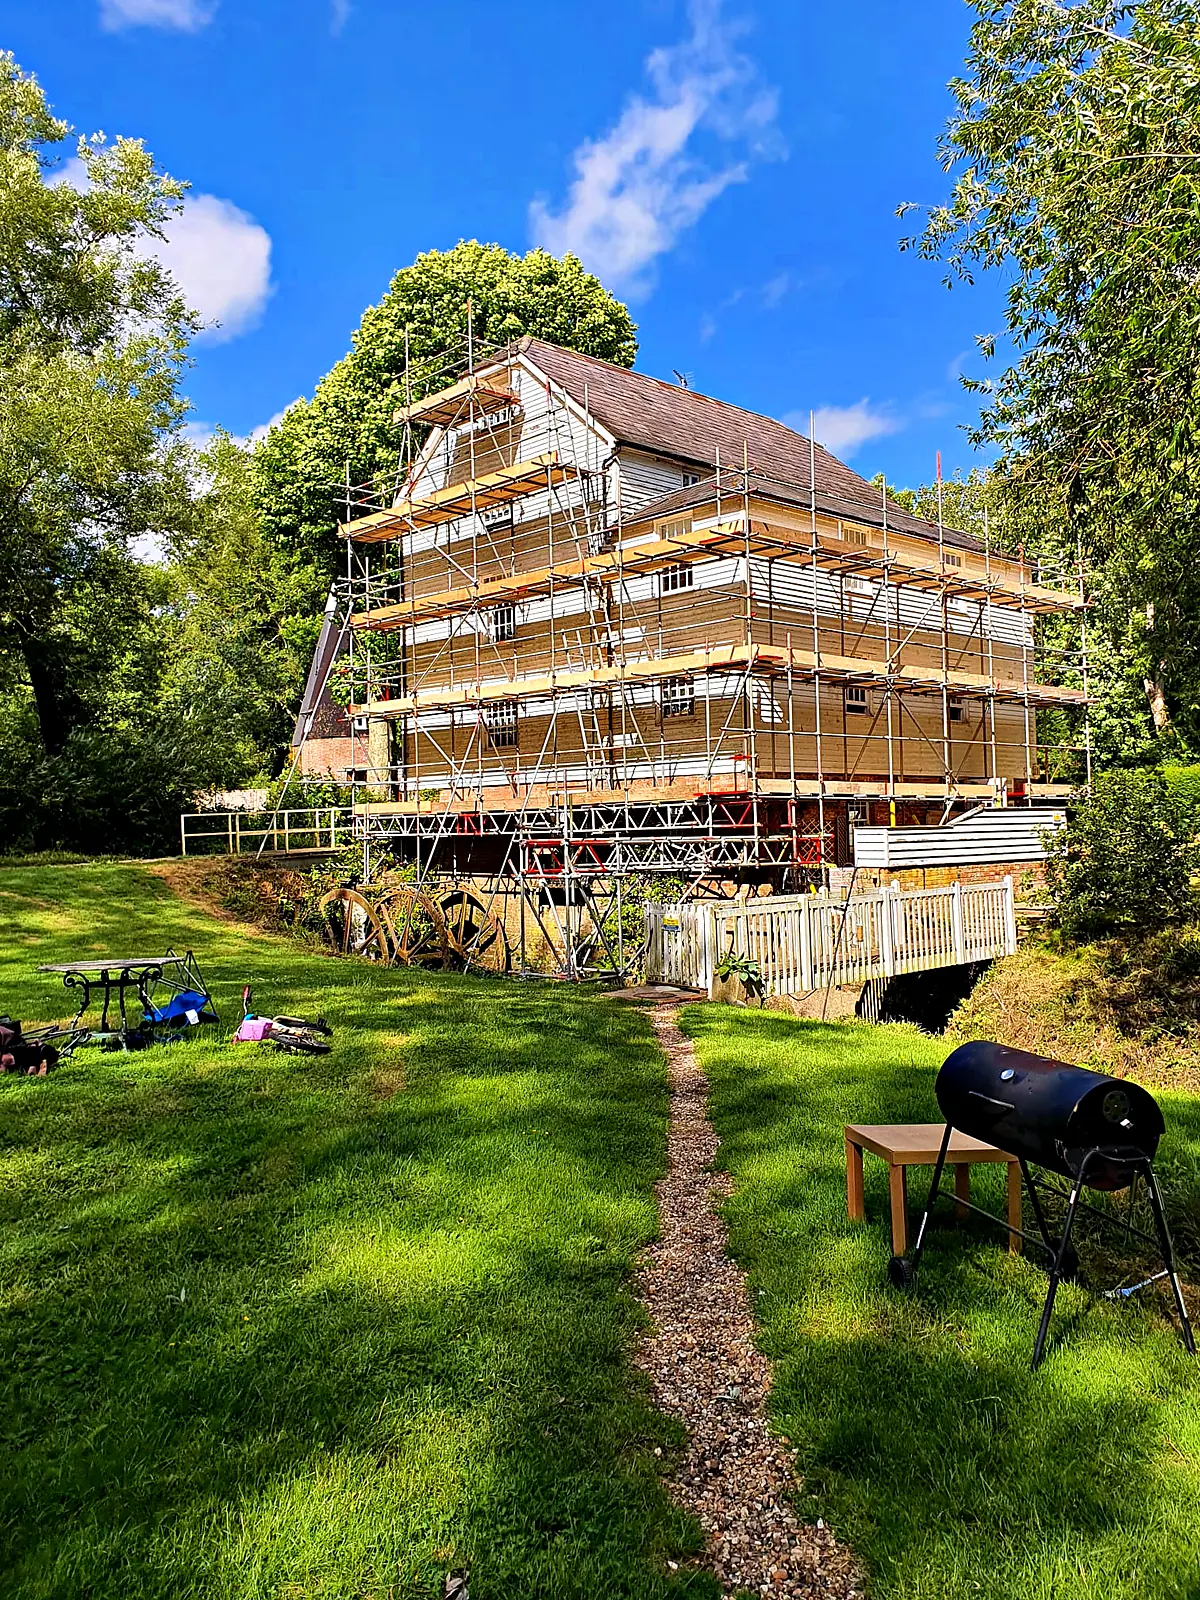
Mill house wrapped in scaffold during renovation
Scaffold and groundworks
Mill house under renovation seen from the garden
Scaffold and groundworks
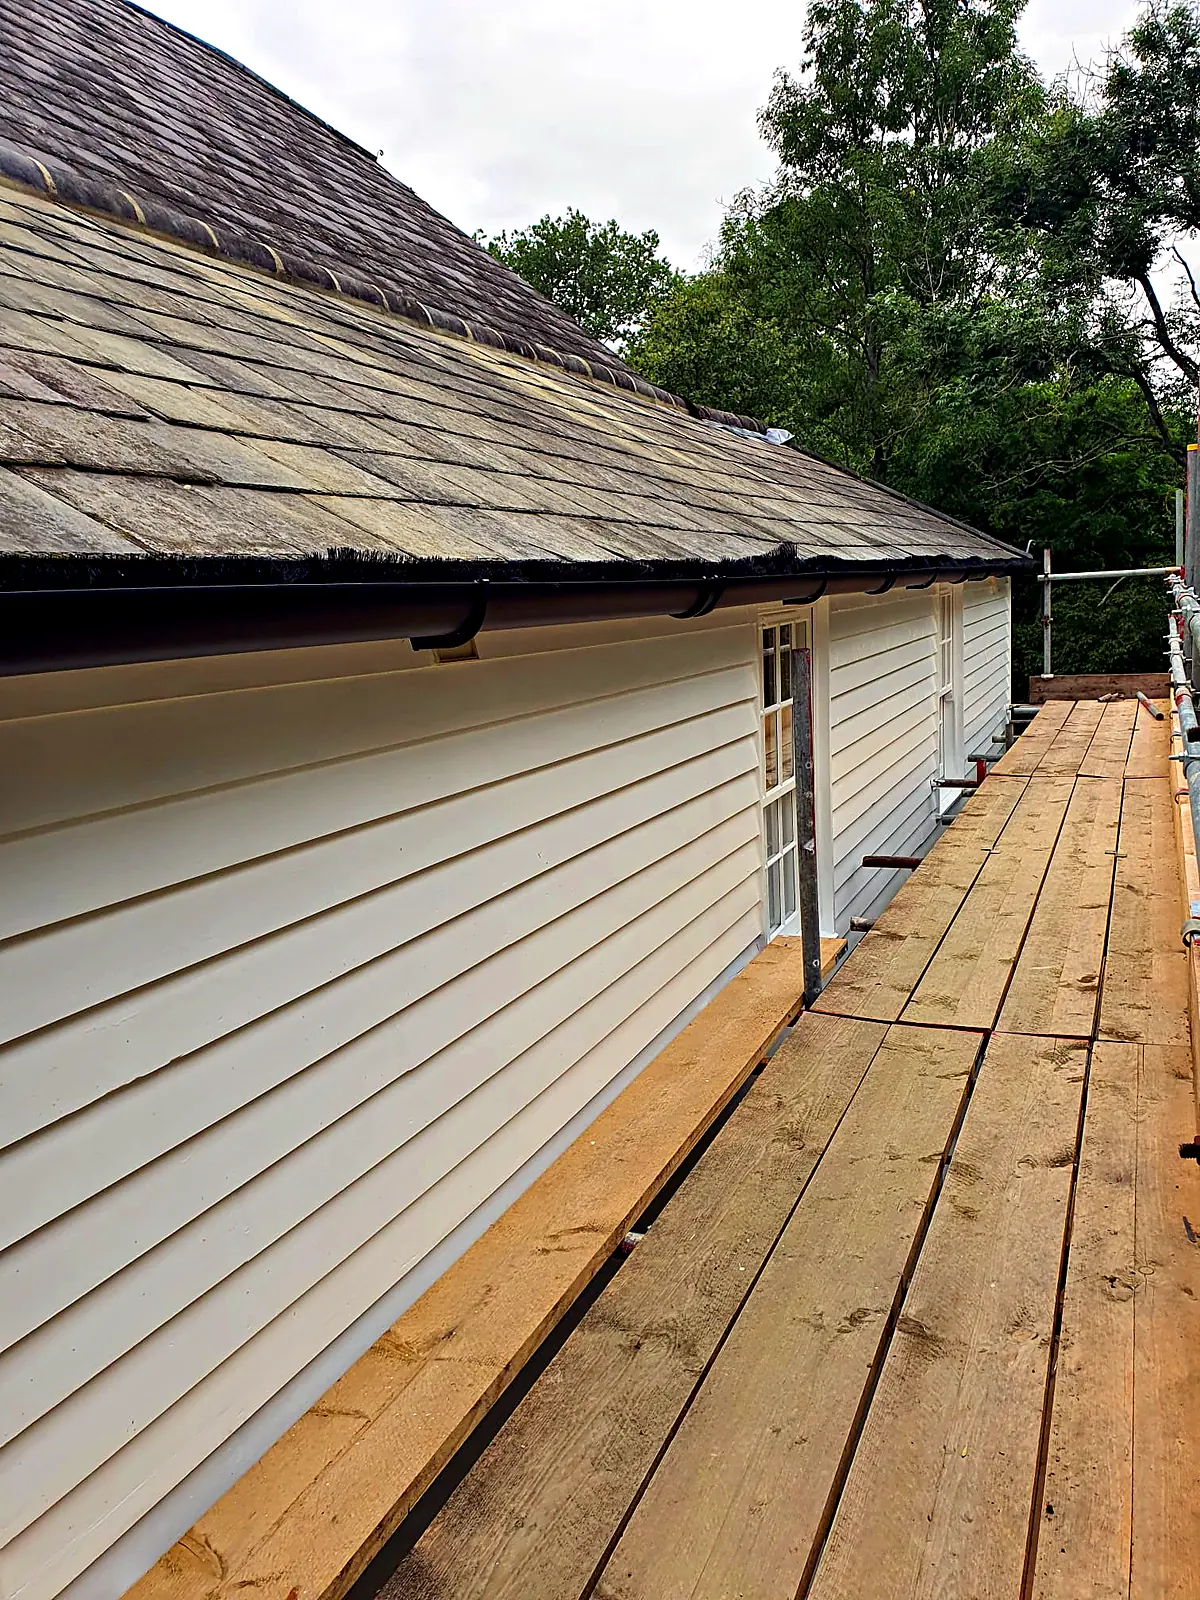
Scaffold walkway beside new weatherboarding
Scaffold and groundworks
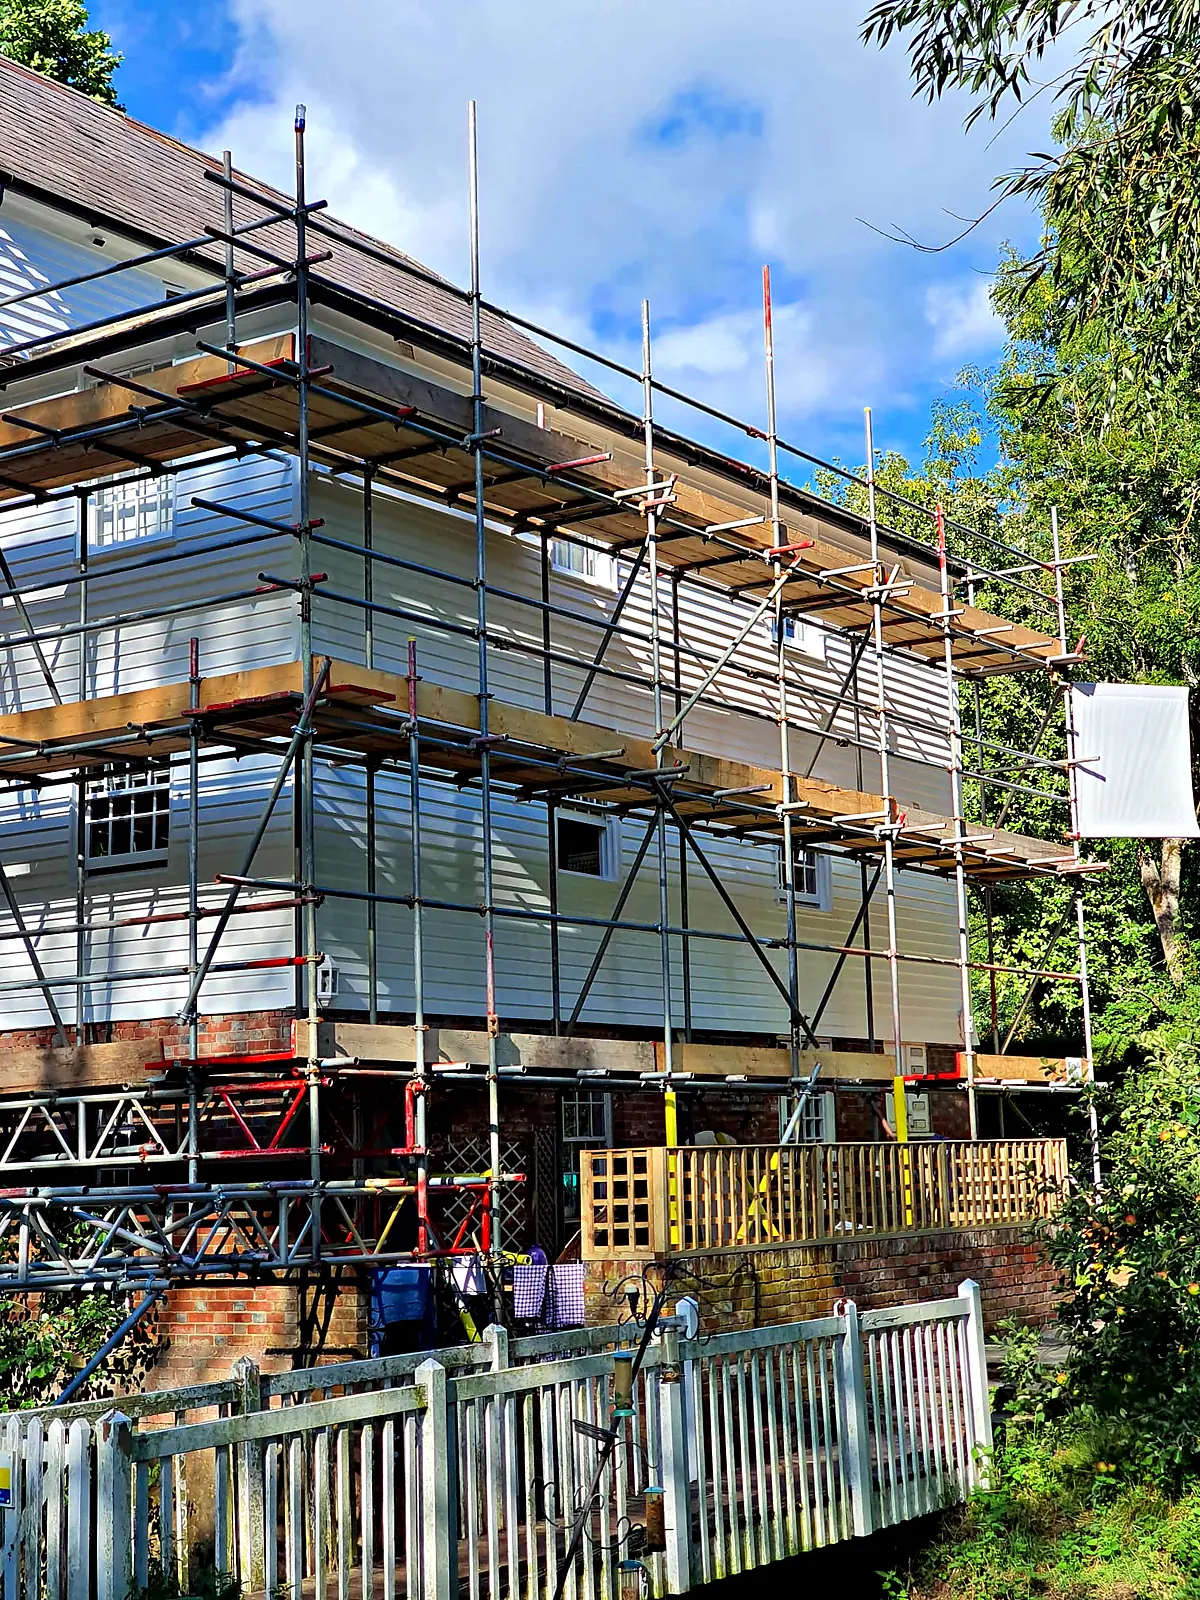
Side of the mill house during renovation
Scaffold and groundworks
Start a conversation

Tell Us About Your Project

Share a few details and we will be in touch to arrange a consultation. Every project is priced in a detailed, itemised quotation.

AccreditedConstructionline Gold · SSIP · AcclaimOver 20 years in the trade