
Your complete home extension checklist
A home extension is one of the best ways to add space, comfort and value to your home. It is also a big project with a lot of moving parts. This house extension checklist walks you through every stage of the full build pathway, from first measurements to breaking ground, so nothing important gets missed.
It is written for homeowners across Kent and the surrounding areas, and reflects the rules and standards in place for 2026. At Clark & Hanson Construction Services we build extensions throughout Tonbridge, Tunbridge Wells, Sevenoaks, Ashford and beyond, so this guide is grounded in what actually happens on real Kent projects.
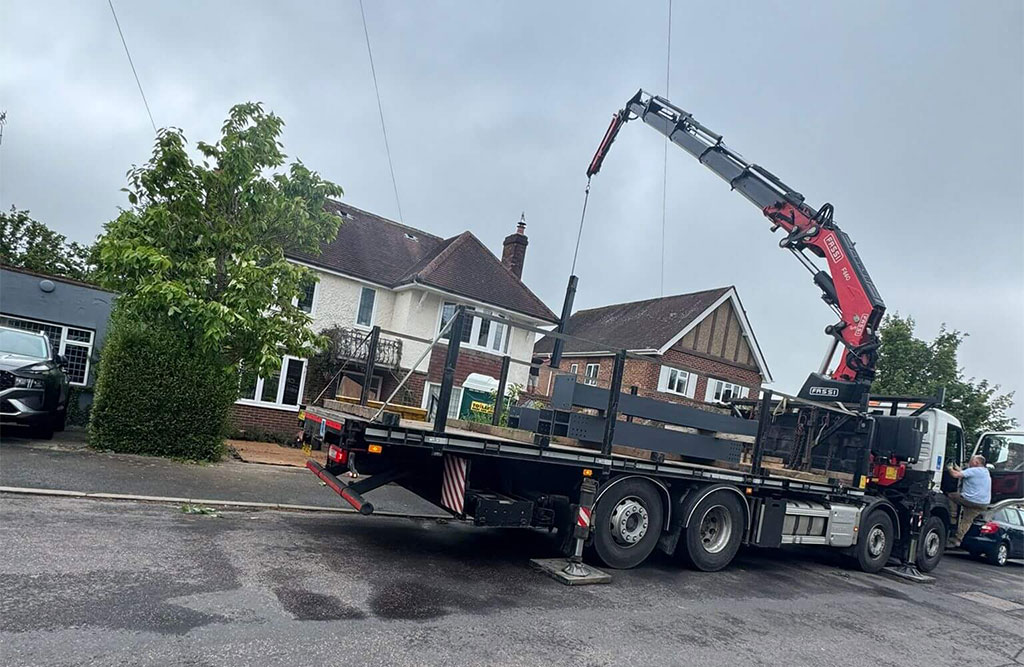
The seven stages at a glance
Every successful extension follows the same path. Use the checklist below as your running to-do list, and work through each stage in order.
Pre-design and feasibility
Good extensions start with good information. Before you draw a single line, get an accurate picture of your property and what you are allowed to build.
Measure the existing property
Take accurate measurements with a laser measure and record them as clear floor plans. Everything that follows, from design to structural calculations, depends on getting this right.
Identify your site constraints
- Conservation area
- Area of Outstanding Natural Beauty, now called a National Landscape (Kent has many, including the Kent Downs and the High Weald)
- Listed building
- Tree Preservation Orders
- Drainage runs (Southern Water)
- Party walls with neighbours
Check your permitted development rights
- Rear extension depth limits
- Roof height limits
- Materials must be of similar appearance to the existing house
- No extension forward of the principal elevation
Conservation areas, National Landscapes and Article 4 directions, which are common in parts of Kent such as Tunbridge Wells, often reduce or remove these rights. Always check with your council. The Planning Portal is a useful starting point.
Plan your budget
Set a realistic budget early and build in a contingency for the unexpected, such as ground conditions or drainage surprises.
Typical Kent extension build cost, depending on specification and finishes. Add a contingency of 10 to 15 percent on top.
Appoint your professionals
The right team keeps your project on track, compliant and stress-free. Depending on the size of your extension, you may need some or all of the following.
Architect
Turns your ideas into a workable, attractive design and prepares the drawings for planning.
Structural engineer
Designs the beams, foundations and structure, and provides the calculations Building Control needs.
Party wall surveyor
Handles notices and agreements with neighbours where a shared wall or boundary is affected.
Builder or main contractor
Prices, schedules and delivers the build. A trusted Kent extension builder like Clark & Hanson can guide the whole journey.
The design stage
This is where your extension takes shape on paper. A complete design package avoids delays later and gives your builder everything they need to price the work accurately.
- Concept drawings
- Developed drawings
- Planning drawings
- Structural design
- Drainage layout
- Window and door schedules
- Electrical and lighting plans
- Heating and plumbing layout
Planning permission
There are two routes to a lawful extension. Most projects take one or the other, so work out which applies to yours early.
Option A: Permitted development
If your extension meets the permitted development rules, you do not need a full planning application. It is still strongly recommended to apply for a Lawful Development Certificate (LDC). This gives you legal proof that the work was allowed, which is invaluable when you come to sell.
Option B: Full planning application
A full application is required if you:
- Exceed permitted development limits
- Are in a conservation area
- Change the roofline
- Build a two storey extension
- Alter the front elevation
Typical timeline
A planning decision usually takes 8 to 12 weeks. Householder applications aim for 8 weeks, while larger or more sensitive schemes can take longer. Factor this into your programme before committing to a start date.
Building regulations approval
Planning permission controls how your extension looks. Building regulations control how it is built, and almost every extension needs approval. You can obtain it through either of these routes:
- Local Authority Building Control (LABC), through your district council
- A private approved inspector
What you will need to submit:
- Structural calculations
- Construction details
- Insulation values
- Drainage plans
Legal requirements
A few legal steps protect you, your neighbours and your investment. Get these in place before work starts.
Party Wall Notices
Required if you build on a shared wall or excavate within 3 metres of a neighbour's foundations. A 6 metre rule can also apply for deeper works. See the gov.uk party wall guidance.
Build Over Agreement
Needed if you build over or near a public sewer. In most of Kent this means an agreement with Southern Water.
Insurance checks
- Your home insurance
- Contractor's public liability
- Contractor's employer's liability
A written contract
- RIBA Domestic Building Contract 2018
- JCT Homeowner Contract
Pre-construction
The final stage before building begins. Nail down the details now and the build runs smoothly.
Paperwork and programme
- Final construction drawings
- Schedule of works
- Pricing document
- Gantt chart programme
Material selections
- Windows
- Doors
- Rooflights
- Flooring
- Cladding
Site setup plan
- Skip location
- Welfare facilities
- Temporary power
- Parking
- Access routes
With every stage complete, you are ready to build with confidence. Thinking beyond a single room? The same pathway applies to loft conversions, garage conversions and full home renovations.
House extension FAQs
Planning an extension in Kent? Talk to Clark & Hanson
From the first measurement to the final handover, our Constructionline Gold and CHAS accredited team manages your extension with precision and care. We work across Tonbridge, Tunbridge Wells, Sevenoaks, Ashford, Crowborough, Tenterden, Rye, Bexhill and the wider area.
Contact us today for a friendly, no-obligation chat about your project and a clear, transparent quote.
Get a free quote 07496 808 423